
What is recorded here
Detached L-plan three-bay two-storey house, dated 1914, with full-height canted bay windows and timber veranda to front (south), having stairwell block and single-storey block to rear (north). Hipped slate roof with red and yellow brick chimneystacks and cast-iron rainwater goods. Rendered walls with render sill course and raised render date to rear (north) elevation. Square-headed window openings with render sills and one-over-one pane timber sliding sash windows. Round-headed door opening with moulded render surround, timber panelled door and single-pane fanlight. Rubble stone outbuildings to north-west of site with pitched corrugated-iron roofs and possible remains of earlier two-storey house. Set within own grounds.
This house displays symmetrical proportions, with its front elevation balanced by its full-height canted-bays and verandah. The retention of features and materials such as a render date plaque, timber sliding sash windows and timber panelled door add further to the building's interest. The outbuildings add to setting and demonstrates how the site has evolved over time.
This does not grant access. Most recorded buildings are privately owned; view them only from public ground unless the owner allows entry.
Places near here
 Carrigaphooca CastleCastle · 949 yd
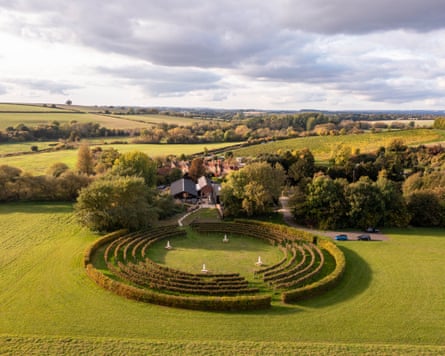 Fulacht fia in InchibrackaneFulacht fia · 987 yd
 Carrigaphooca Stone CircleArchaeological place · 1229 yd
 Carrigaphooca Bridgebridge · 1494 yd
 Curraheen WoodWood · 1.0 mi
 Dundareirke Castle (in Ruins)Castle, tower house · 1.1 mi
 Raleigh Housegate lodge · 1.4 mi
 The Gearagh Nature ReserveNature reserve · 2.3 mi
 Macroom WalksVisitor information · 3.2 mi
 Battle of Macroombattle · 3.4 mi
 Clonavrick CliffCliff · 5.0 mi
 Cnoc na nUlán (mullach thoir)Mountain / peak · 5.2 mi
Other information
Photo: National Inventory of Architectural Heritage · Website use allowed for educational or private purposes with source credit