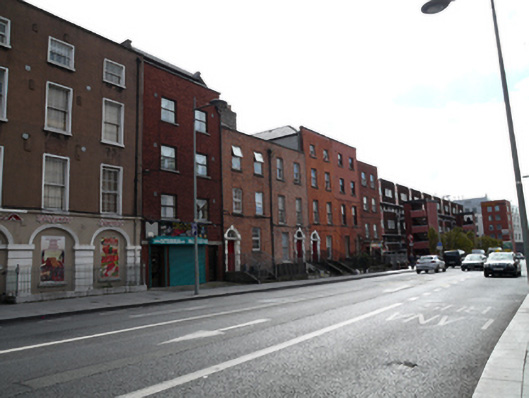
What is recorded here
Terraced two-bay four-storey house over partly raised basement, built c.1750. Hipped slate roof with rebuilt parapet and upper two floors. Red brick walls. Square-headed timber sliding sash two-over-two pane windows with stone sills, boarded up to ground floor. Round-headed doorway with Gibbsian surround and door opening boarded up. Flight of five steps to entrance, with cast-iron railings and stone plinths to steps and to basement. Cast-iron gate gives access to basement area from street.
This house is one of a row of four that survives along the east side of Dorset Street Upper. Its Gibbsian doorway form is shared by the others in the group adds visual quality to the building and streetscape. The retention of timber sash windows and of the masonry and ironwork to the steps and basement area contributes to the relatively intact Georgian appearance of the row.
This does not grant access. Most recorded buildings are privately owned; view them only from public ground unless the owner allows entry.
Places near here
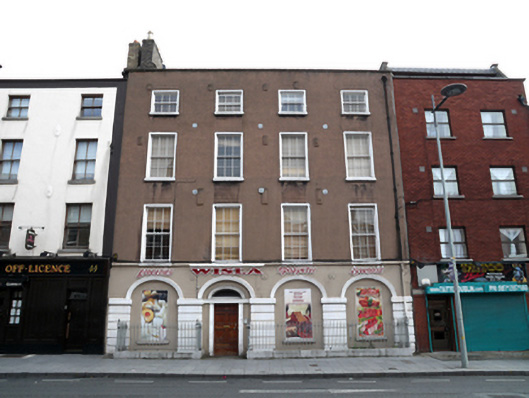 Wislahouse · 35 yd
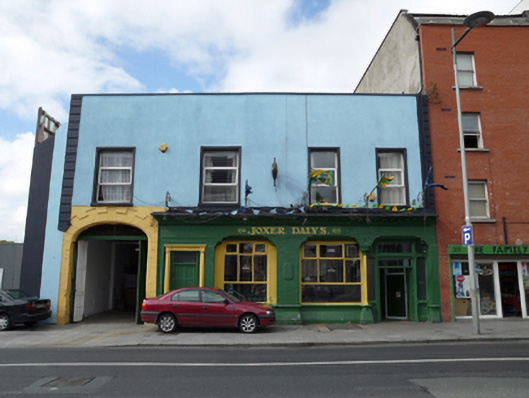 Joxer Daly'shouse · 38 yd
 Chinese ToonChinese Toon · 365 yd
 Burial ground in Unknown TownlandBurial ground · 366 yd
 Iris MurdochMemorial · 374 yd
 Hungry TreeHeritage attraction · 666 yd
 London PlaneLondon Plane · 671 yd
 Burial in Unknown TownlandBurial · 709 yd
 Old Jameson DistilleryMuseum · 1209 yd
 Burning of the Custom Housearmed conflict · 1227 yd
 Graveyard in Unknown TownlandGraveyard · 1386 yd
 Ecclesiastical residence in Unknown TownlandEcclesiastical residence · 1416 yd
Other information
Photo: National Inventory of Architectural Heritage · Website use allowed for educational or private purposes with source credit