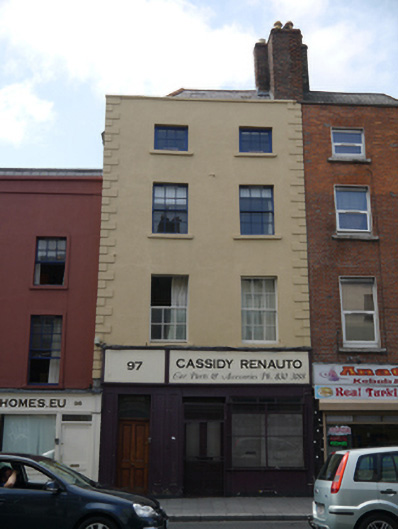
What is recorded here
Terraced two-bay four-storey former house, built c.1810, as pair with building to south. Replacement shopfront to ground floor. Upper floors contain flats. Pair of pitched slate roofs (artificial to rear), with flat expanse to centre and hipped to south, rooflights to rear pitch. Solid parapets with painted coping to east, stone to south. Generally angled terracotta ridges and hip tiles, with grey replacements to rear. Replacement metal rainwater goods. Pair of cruciform red brick chimneystacks to north party wall, with clay pots (some replacement). Walling is smooth rendered and painted, with raised stepped quoins to outer east edges, and some painted metal tie-bars. Square-headed window openings, two-storey bow window to rear, having generally stone sills but some concrete replacements and generally six-over-six pane replacement timber sashes, with some replacement uPVC to rear. Shopfront has timber fascia, hand-painted signage, masonry stall-riser with modern timber windows over, and recessed double-leaf timber panelled and glazed door with over-light. Door serving upper floors is timber panelled replacement with over-light. Shop protected behind metal grilles. Street-fronted on Dorset Street Upper, abutted by terraces of similar scale and proportions. Shared yard to rear.
Built as one of a pair with 50060603, this Georgian townhouse forms part of a larger terrace, largely comprising buildings of similar date and style. Although original windows and roofing slates have been lost and the shopfront replaced with a modern insertion, the regular proportions, scale and restrained detailing are typical of urban domestic architecture from the period, while the bow end to the rear adds further interest.
This does not grant access. Most recorded buildings are privately owned; view them only from public ground unless the owner allows entry.
Places near here
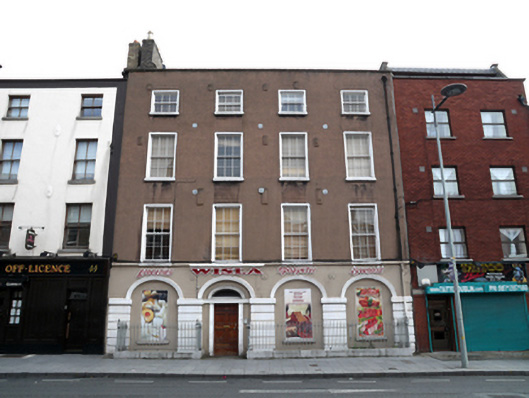 Wislahouse · 30 yd
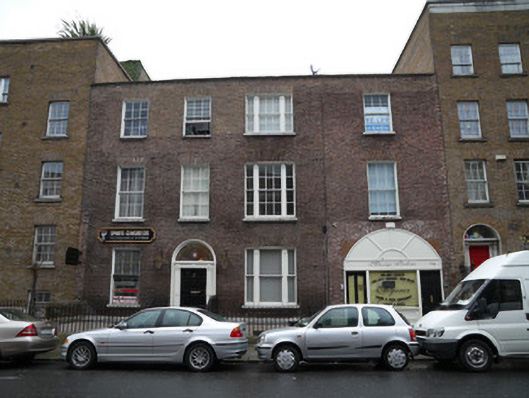 Keogh Denture Clinic/ Elegance Massage Parlourhouse · 56 yd
 Chinese ToonChinese Toon · 320 yd
 Iris MurdochMemorial · 339 yd
 Burial ground in Unknown TownlandBurial ground · 392 yd
 Hungry TreeHeritage attraction · 689 yd
 London PlaneLondon Plane · 693 yd
 Burial in Unknown TownlandBurial · 746 yd
 Old Jameson DistilleryMuseum · 1239 yd
 Burning of the Custom Housearmed conflict · 1268 yd
 Graveyard in Unknown TownlandGraveyard · 1435 yd
 Ecclesiastical residence in Unknown TownlandEcclesiastical residence · 1461 yd
Other information
Photo: National Inventory of Architectural Heritage · Website use allowed for educational or private purposes with source credit