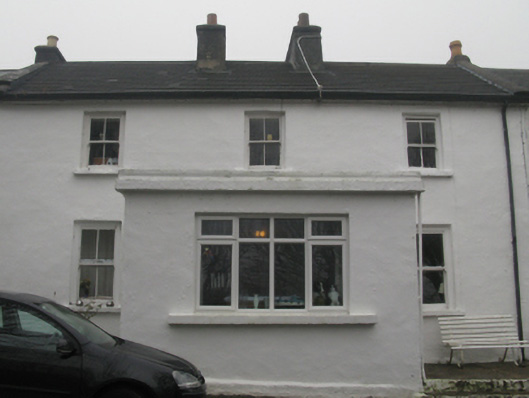
What is recorded here
Attached three-bay two-storey house, extant 1838, on a T-shaped plan centred on single-bay single-storey flat-roofed projecting porch to ground floor. Replacement pitched fibre-cement tile roof with ridge tiles, paired rendered central chimney stacks having chamfered capping supporting terracotta or yellow terracotta tapered pots, concrete or rendered coping to gables, rooflight to rear (west) pitch, and uPVC rainwater goods on eaves boards on rendered eaves. Rendered, ruled and lined walls. Square-headed window openings with rendered sills, and concealed dressings framing two-over-two timber sash windows having exposed sash boxes. Street fronted.
A house representing an integral component of the built heritage of Doogort with the architectural value of the composition, one erected as part of the so-called "Colony" founded (1833) by Reverend Edward Nangle (1799-1883) of the Church of Ireland Missionary Society (Lawson 1842, 393; Hall 1843 III, 385), suggested by such attributes as the compact plan form centred on a replacement porch; and the disproportionate bias of solid to void in the massing compounded by the diminishing in scale of the openings on each floor producing a graduated visual impression. NOTE: The home of Neason Wildridge "Saint Luke" Adams (1777-1859) who gave up a lucrative medical practice in Kingstown [Dún Laoghaire] to tend to the poor and sick of Achill Island.
This does not grant access. Most recorded buildings are privately owned; view them only from public ground unless the owner allows entry.
Places near here
 Saint Thomas's Church (Doogort)church/chapel · 329 yd
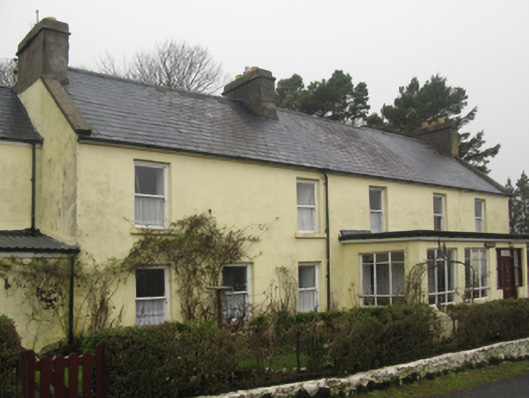 Mountain Viewhouse · 447 yd
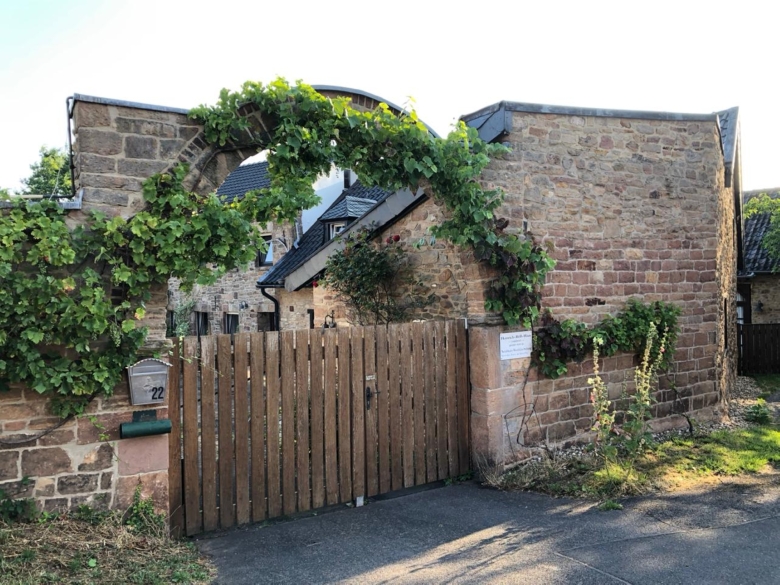 Heinrich-Böll-CottageHeritage attraction · 512 yd
 Doogort BeachBeach / strand · 797 yd
 Enclosure in BellanasallyEnclosure · 1392 yd
 IndicatedPromontory fort, coastal · 1628 yd
 SlievemoreMountain / peak · 1.3 mi
 Wild Atlantic Way:Visitor information · 1.4 mi
 GubacregganmoreHeadland · 1.5 mi
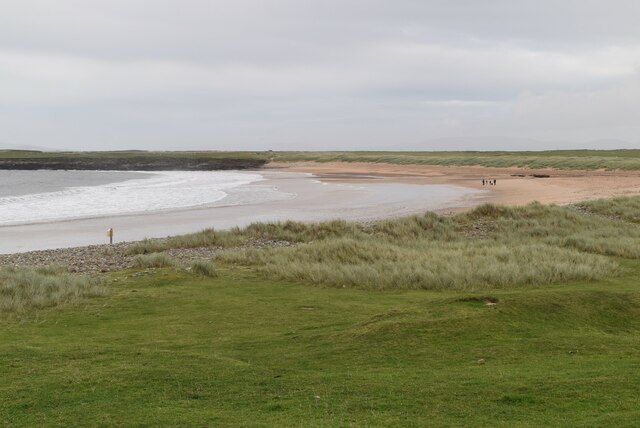 Golden StrandBeach / strand · 1.6 mi
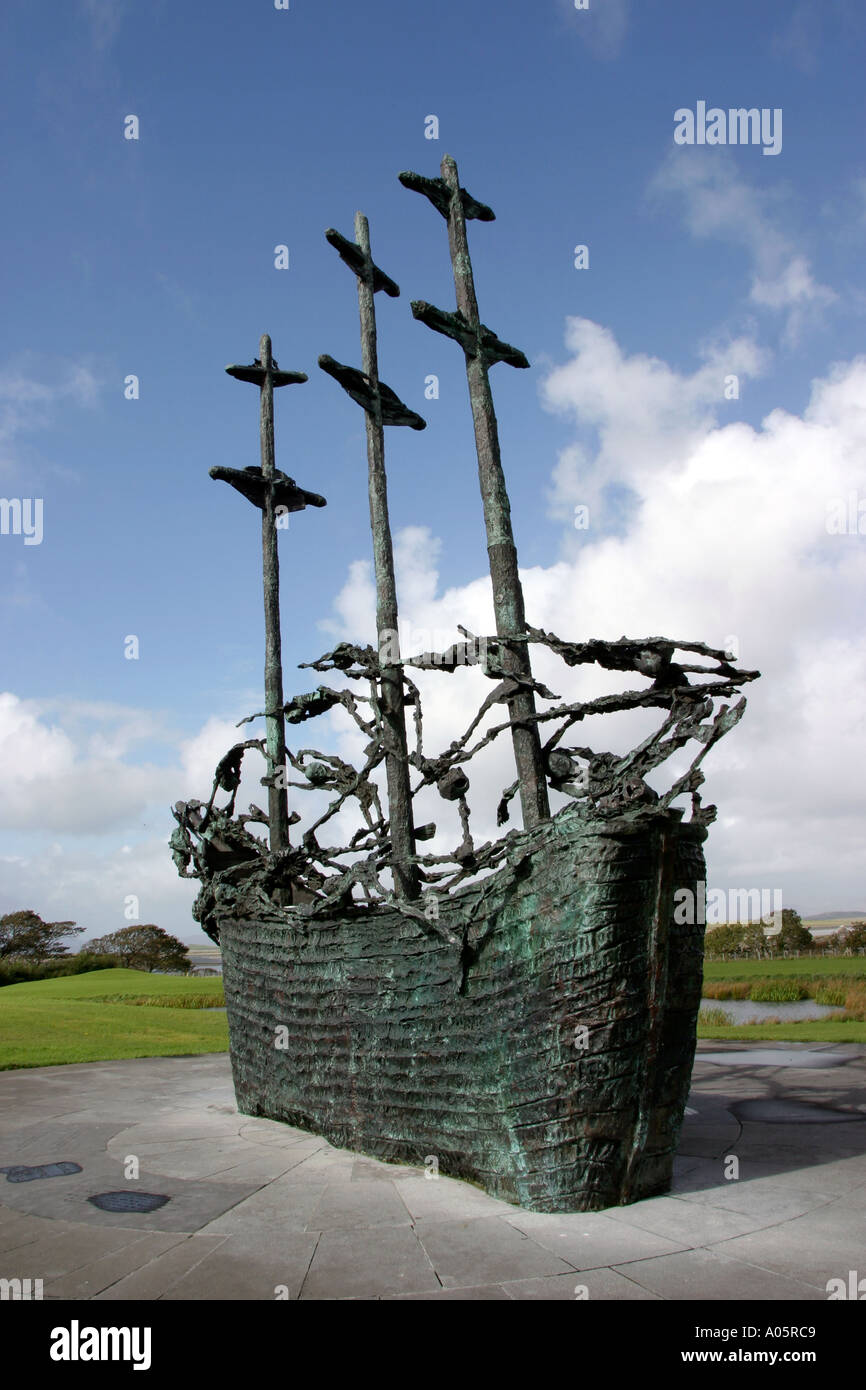 Cillín MemorialMemorial · 1.9 mi
 The StarNamed rock · 2.0 mi
Other information
Photo: National Inventory of Architectural Heritage · Website use allowed for educational or private purposes with source credit