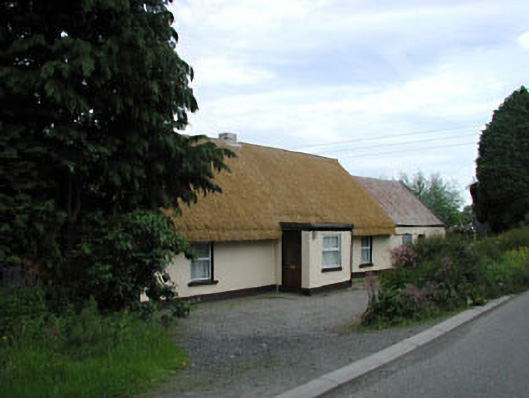
What is recorded here
Detached four-bay single-storey lobby entry thatched house, extant 1837, on a rectangular plan with single-bay single-storey flat-roofed projecting porch. Occupied, 1901; 1911. Renovated, ----. Hipped and pitched oat straw thatch roof, rope twist ridge with paired exposed stretchers having exposed scallops, rendered dwarf chimney stack having stringcourse below capping, and exposed stretchers to eaves having exposed scallops. Roughcast battered walls on rendered plinth. Square-headed window openings with concrete sills, and concealed dressings framing replacement uPVC casement windows. Set back from line of road with hedge to perimeter.
A house identified as an integral component of the vernacular heritage of County Kildare by such attributes as the compact rectilinear lobby entry plan form; the construction in unrefined local materials displaying a feint battered silhouette with sections of ""daub"" or mud suggested by an entry in the ""House and Building Return"" Form of the National Census (NA 1901; NA 1911); the disproportionate bias of solid to void in the massing; and the high pitched roof showing an oat straw thatch finish.
This does not grant access. Most recorded buildings are privately owned; view them only from public ground unless the owner allows entry.
Places near here
 St. Patricks BushRitual site, holy tree/bush · 1173 yd
 Enclosure in NewtowndonoreEnclosure · 1175 yd
 Museum of MotorsportMuseum · 1591 yd
 Church (in Ruins)Church · 1.1 mi
 Grand Canal WayWalking route · 1.4 mi
 Landenstown Bridge and 17th Lockbridge · 1.5 mi
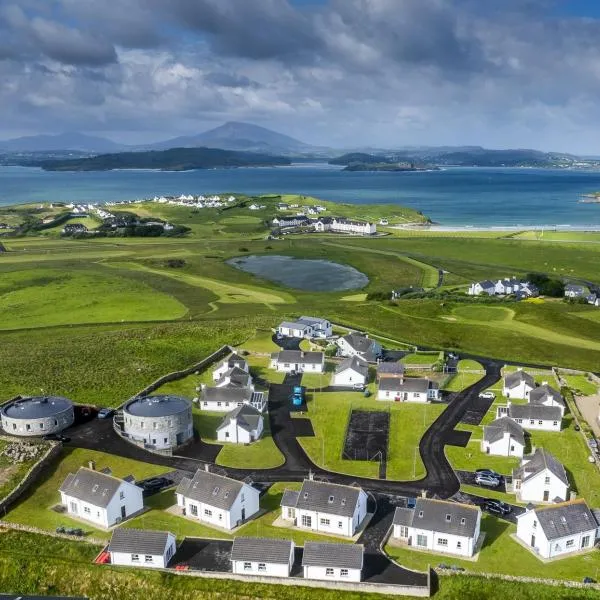 IndicatedCastle, motte · 1.7 mi
 Ballynafagh Bog Special Area of ConservationNature reserve · 2.1 mi
 Blackwood Castle (in ruins)Castle, tower house · 2.6 mi
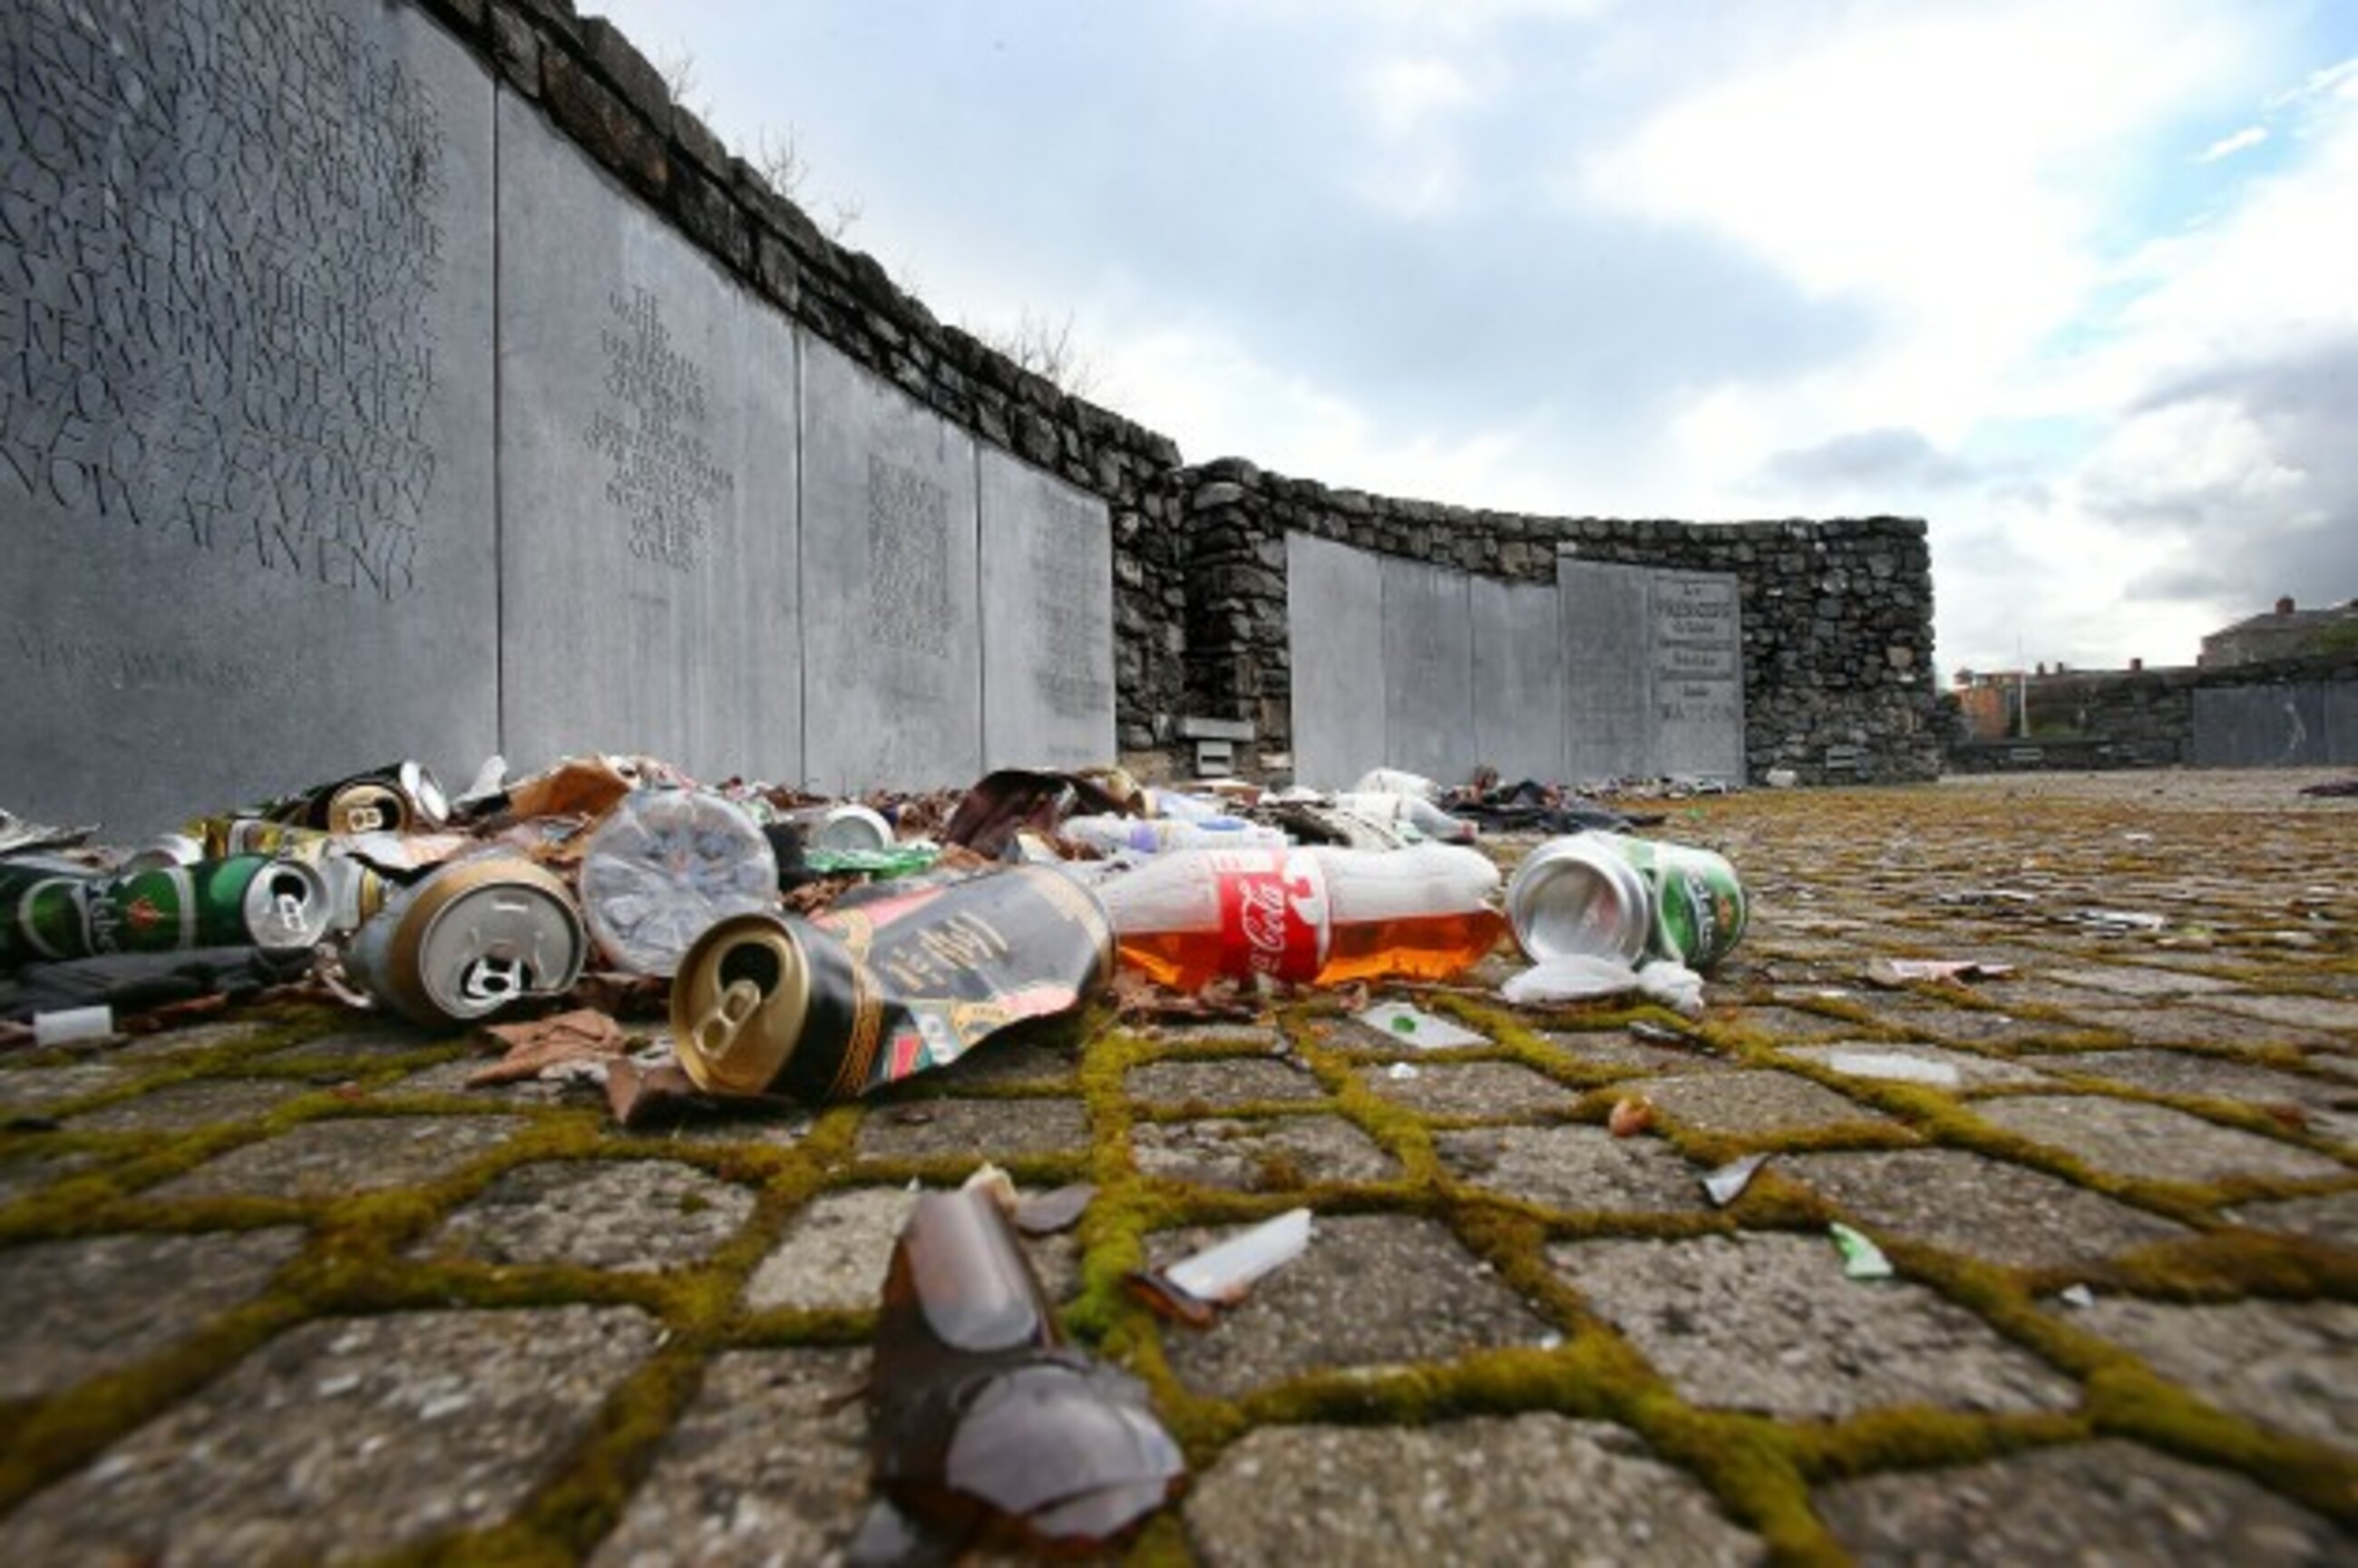 1798 Rebellion MemorialMemorial · 3.4 mi
 Naas ParkWood · 4.8 mi
 Poplar SquarePicnic place · 5.1 mi
Other information
Photo: National Inventory of Architectural Heritage · Website use allowed for educational or private purposes with source credit