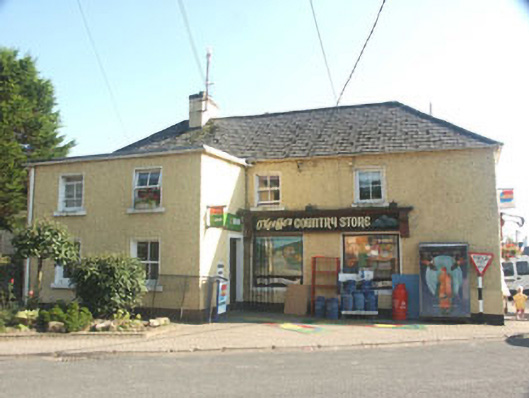
What is recorded here
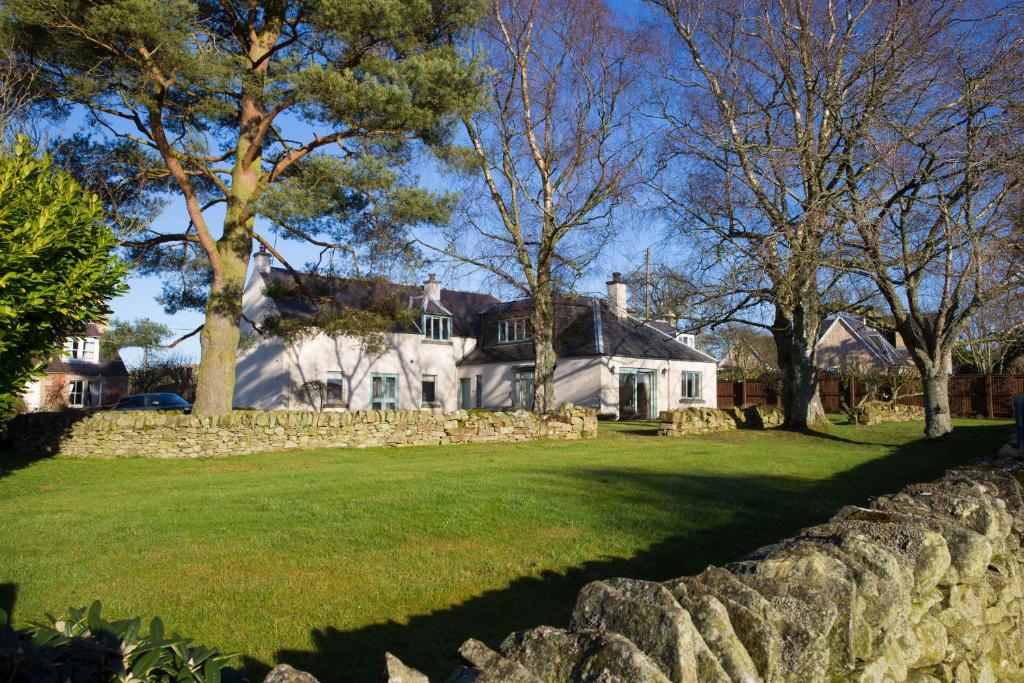
Detached four-bay two-storey house, built c.1835, now with shop. There is a two-storey mid to later 20th-century extension to the north. The façade is finished in painted roughcast whilst the hipped roof is covered in asbestos slates and has a rendered chimneystack. The extension has a shallow-pitched lean-to roof. The shopfront is to the west elevation and consists of a glazed door and plate glass window encased by reeded pilasters and a painted signboard with reeded brackets. There is a similar signboard over two large plate glass windows to the north elevation. The house windows are flat-headed and are mainly filled with two over two timber sash frames, with replacement top-hung timber frames to some. Replacement uPVC rainwater goods. The house has a street frontage.
The inclusion in this house of a commercial premises has been generally tastefully achieved and the house adds variety to the streetscape.
This does not grant access. Most recorded buildings are privately owned; view them only from public ground unless the owner allows entry.
Places near here
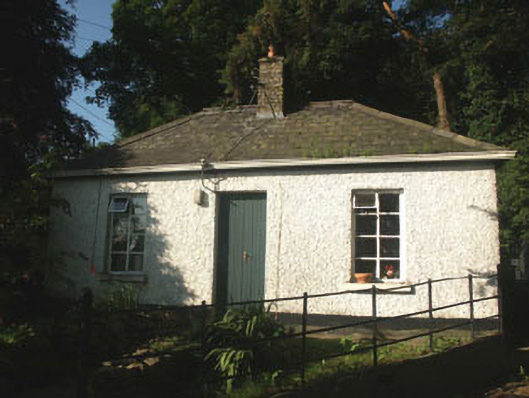 Donard Housegate lodge · 58 yd
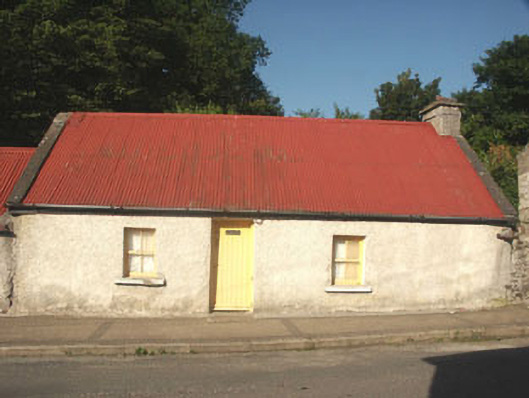 Miller Byrne's Cottagehouse · 80 yd
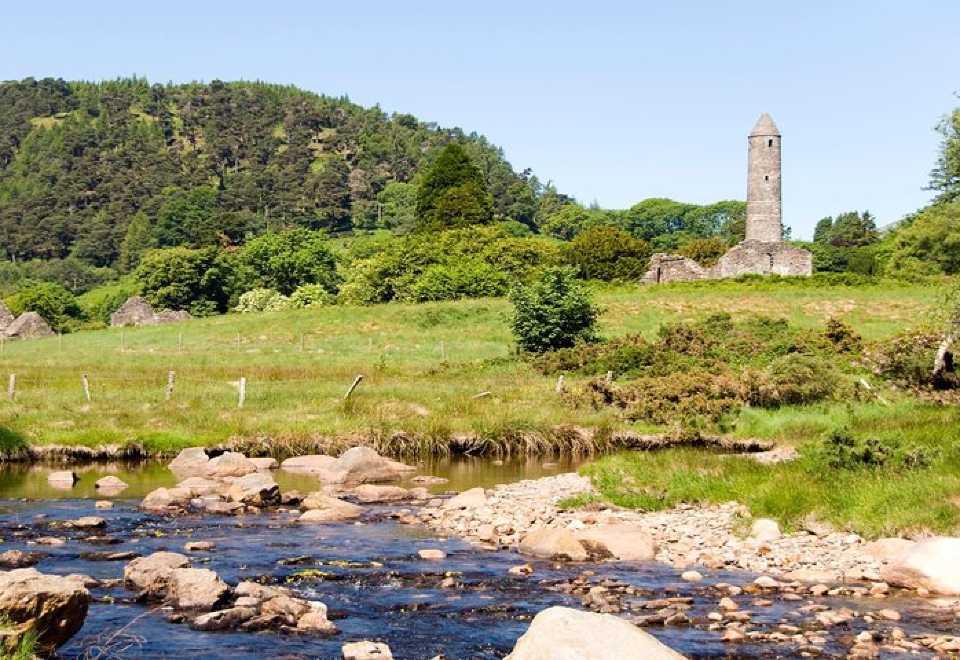 Ball MoatCastle, motte · 266 yd
 Pedunculate OakPedunculate Oak · 452 yd
 Enclosure in Donard LowerEnclosure · 908 yd
 Enclosure in BroomfieldsEnclosure · 1076 yd
 English hollyEnglish holly · 1.7 mi
 PinnacleMountain / peak · 1.7 mi
 SugarloafMountain / peak · 2.4 mi
 Castleruddery MotteArchaeological place · 2.4 mi
 Burial ground in CrehelpBurial ground · 3.5 mi
 Michael Dwyer MemorialMemorial · 3.7 mi
Other information
Photo: National Inventory of Architectural Heritage · Website use allowed for educational or private purposes with source credit