What is recorded here
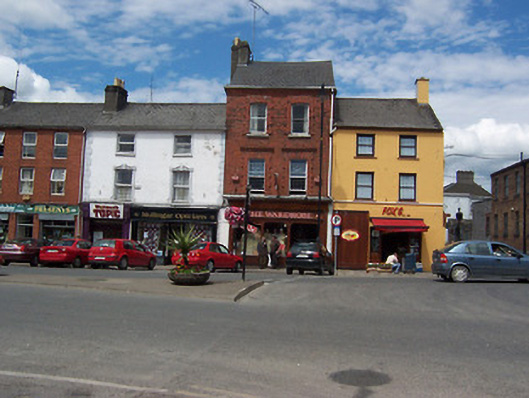
Terraced two-bay three-storey house, built c.1880, having a modern replica ‘traditional’ timber shopfront to the ground floor and now in use as a retail unit. Pitched natural slate roof with a shared rendered chimneystack to the west gable end. red brick walls with square-headed or shallow segmental-headed window openings having one-over-one pane timber sliding sash windows with raised red brick block-and-start surrounds with moulded brick cornices over. Road-fronted to the north side of Dominick Street.
A simple late nineteenth-century terraced building, which retains its early form, character and fabric to the upper floors. The simple raised red brick detail to the window openings adds interest and variety to the north side of Dominick Street. This building has a vertical emphasis on account of its narrow plan and it is a modest addition to the built heritage of Mullingar.
This does not grant access. Most recorded buildings are privately owned; view them only from public ground unless the owner allows entry.
Places near here
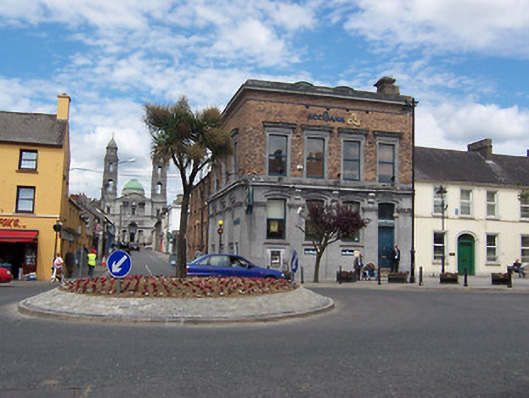 bank/financial institutionbank/financial institution · 28 yd
 Famine MemorialMemorial · 37 yd
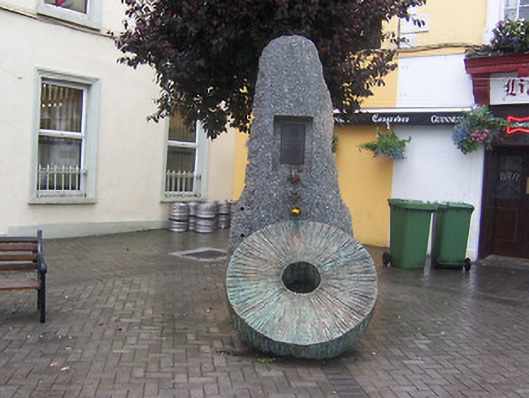 Famine Memorial Fountainmonument · 45 yd
 CastleCastle, unclassified · 72 yd
 The Chimera GalleryGallery · 81 yd
 Site of CastleCastle, unclassified · 149 yd
 Joe DolanMemorial · 231 yd
 Courthouse in MullingarCourthouse · 262 yd
 Mullingar Cathedral MuseumMuseum · 283 yd
 Town defences in MullingarTown defences · 436 yd
 Saint Brigid's WellSpring · 1.7 mi
 Lady's IslandWood · 2.7 mi
Other information
Photo: National Inventory of Architectural Heritage · Website use allowed for educational or private purposes with source credit