What is recorded here
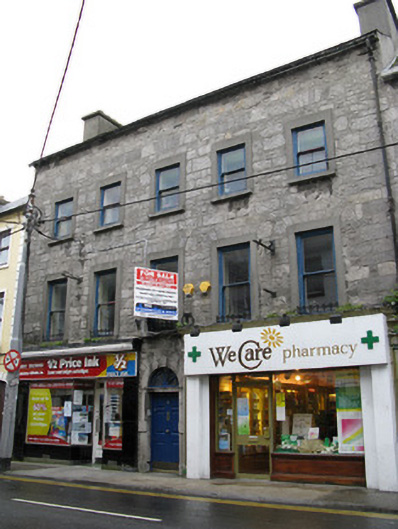
Terraced five-bay three-storey house, built c.1820. Now in use as residential accommodation and retail outlets, with recent render shopfronts, that to north end of façade overlying earlier render shopfront. Pitched artificial slate roof having rendered chimneystacks, limestone eaves course and cast-iron rainwater goods. Dressed coursed limestone walls. Square-headed window openings having dressed limestone voussoirs and sills, raised render surrounds and replacement uPVC windows. Round-headed door opening to middle bay, having tooled limestone Gibbsian surround with fluted keystone and fluted frieze, timber panelled door and replacement timber cobweb fanlight. Older shopfront comprises panelled pilasters with plinths and fluted consoles with ridged cornice, supporting moulded cornice.
This imposing building forms part of a row of stone-fronted buildings on this street. Its centrally located doorway and classical proportions distinguish it form many others in the row. The earlier shopfront, now partially hidden, is a significant part of the building's architectural interest. The fine example of an early nineteenth-century classical doorway considerably enhances this structure.
This does not grant access. Most recorded buildings are privately owned; view them only from public ground unless the owner allows entry.
Places near here
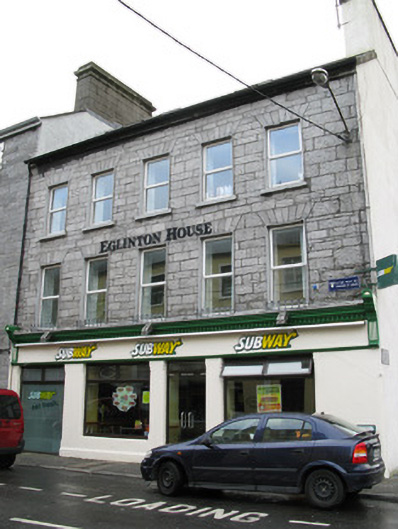 Eglinton Househouse · 27 yd
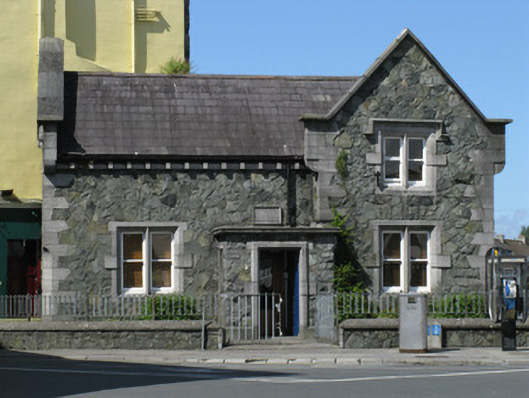 Lock Houseoffice · 49 yd
 Galway Arts CentreMuseum · 51 yd
 Christopher Columbus MonumentMemorial · 186 yd
 Blake's CastleCastle · 215 yd
 Martin TheatreMemorial · 224 yd
 Fortification in Townparks (galway By., St. Nicholas Par.)Fortification · 235 yd
 Spanish ArchHeritage attraction · 272 yd
 CrossCross, Market cross · 349 yd
 CastleCastle, tower house · 414 yd
 Browne DoorwayVisitor information · 763 yd
 Caucasian WingnutCaucasian Wingnut · 838 yd
Other information
Photo: National Inventory of Architectural Heritage · Website use allowed for educational or private purposes with source credit