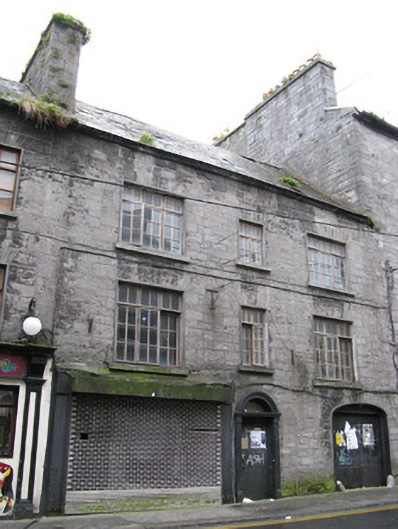
What is recorded here
Terraced three-bay three-storey house with dormer attic, built c.1820. formerly shop and guesthouse, now vacant, and having replacement timber shopfront, integral carriage arch, and various lower additions to rear. Pitched slate roof with dressed limestone chimneystack and eaves course. Coursed dressed limestone walls to front and rubble stone walls to rear. Square-headed window openings having tooled stone voussoirs, sills and replacement timber windows. Various timber windows to rear, including small-paned pivot window and ruinous gabled dormer window with slate-hung sides. Segmental-headed door opening with retaining arch above, render doorcase comprising fluted pilasters, moulded cornice and archivolt, fanlight and door hidden behind recent sheeting. Depressed three-centered carriage arch having dressed stone surrounds, voussoirs, render reveals, double-leaf timber battened doors and cut limestone wheelguards.
This early nineteenth-century house has a good stone façade, forming part of a streetscape of stone buildings. The façade is given further interest by the symmetrical fenestration. The presence of an intergal carriage arch and a simple but well detailed doorcase enhance the building.
This does not grant access. Most recorded buildings are privately owned; view them only from public ground unless the owner allows entry.
Places near here
 Galway Arts CentreMuseum · 20 yd
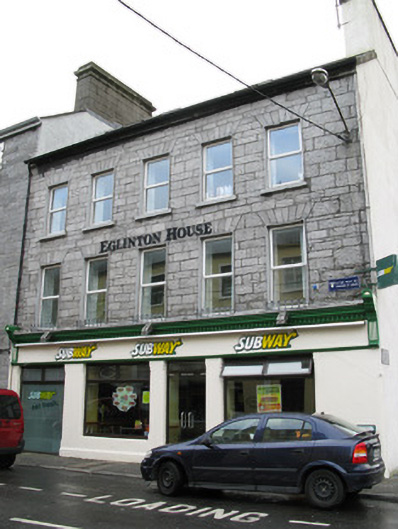 Eglinton Househouse · 54 yd
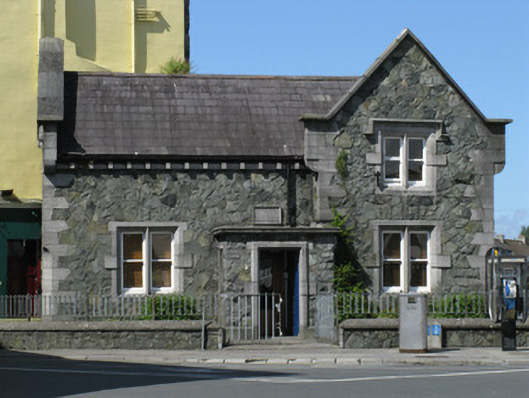 Lock Houseoffice · 80 yd
 Christopher Columbus MonumentMemorial · 181 yd
 Blake's CastleCastle · 200 yd
 Martin TheatreMemorial · 202 yd
 Fortification in Townparks (galway By., St. Nicholas Par.)Fortification · 221 yd
 Claddagh Ring MuseumMuseum · 270 yd
 CrossCross, Market cross · 322 yd
 CastleCastle, tower house · 384 yd
 Browne DoorwayVisitor information · 735 yd
 Caucasian WingnutCaucasian Wingnut · 816 yd
Other information
Photo: National Inventory of Architectural Heritage · Website use allowed for educational or private purposes with source credit