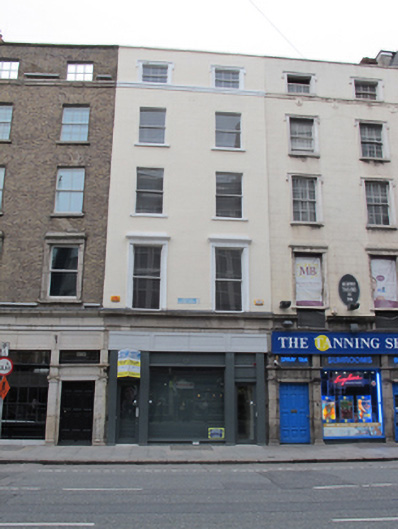
What is recorded here
Terraced two-bay five-storey former house with shopfronts to front (north-east) elevation, built c.1805, with replacement shopfront. Currently disused. M-profile shared hipped roof, with rendered and brown brick chimneystacks having clay pots, hidden behind brown brick parapet with ashlar granite coping. Rendered walls. Square-headed window openings having raised render reveals, cut granite sills, ashlar granite continuous sill course to fourth floor window openings, carved granite architraves having fluted detailing to first floor, lugged render reveals to upper floors,one-over-one pane timber sliding sash windows. Recent shopfront, doors and display window to ground floor.
This building forms part of a terrace that is a fine example of the purpose-built residential accommodation-over-shop development designed by Henry Aaron Baker, for the Wide Streets Commission. These buildings, which bear a considerable resemblance to Baker’s work on Westmoreland Street, share a parapet height and fenestration arrangement, with the continuous sill course and shopfront cornice contributing to the overall sense of uniformity, making a positive contribution to this streetscape. One of the best-preserved and maintained terraces of Wide Street Commission buildings in Dublin, it is a significant part of the city's historic character.
This does not grant access. Most recorded buildings are privately owned; view them only from public ground unless the owner allows entry.
Places near here
 SolartGallery · 20 yd
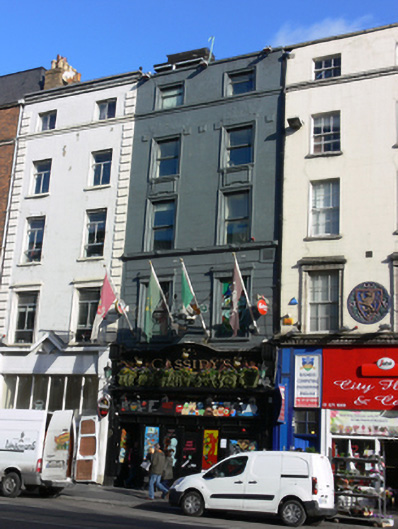 Cassidy'shouse · 33 yd
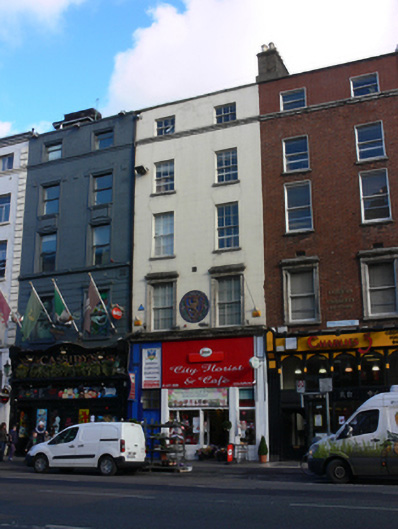 City Florist and Cafe/International College of Technologyhouse · 35 yd
 Padraig Sheahan MemorialMemorial · 124 yd
 Daniel O'ConnellMonument · 173 yd
 Seamus Heaney: Listen Now AgainMuseum · 181 yd
 Graveyard in Unknown TownlandGraveyard · 188 yd
 Burial in Unknown TownlandBurial · 189 yd
 Bigleaf MapleBigleaf Maple · 296 yd
 Oriental planeOriental plane · 337 yd
 Burning of the Custom Housearmed conflict · 462 yd
 CastleCastle, Anglo-Norman masonry castle · 772 yd
Other information
Photo: National Inventory of Architectural Heritage · Website use allowed for educational or private purposes with source credit