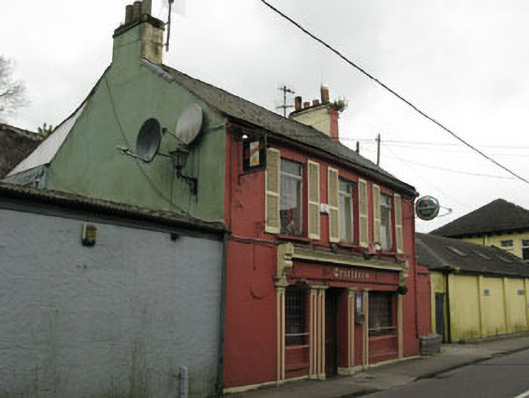
What is recorded here
Attached three-bay two-storey house, built c.1830, having render shopfront to front (north-east) elevation. Single-storey flat-roofed addition the side (north-west). Now also in use as public house. Pitched artificial slate roof with rendered chimneystacks, rendered eaves course and cast-iron rainwater goods. Rendered walls. Square-headed window openings with render sills, having uPVC casement windows and recent exterior timber louvre shutters. Render shopfront comprising panelled pilasters having capped foliated scroll work brackets with mask decorations to architrave, timber frieze with raised lettering and carved timber cornice. Square-headed window openings having timber windows with wrought-iron window guards. Square-headed door opening with replacement timber panelled door.
The fine shopfront, which displays numerous decorative elements including fluted consoles, foliated motifs, masks and panelled pilasters, marks this building out in the streetscape. Well-designed and executed traditional shopfronts such as this are becoming increasingly rare and are often replaced by historic pastiche.
This does not grant access. Most recorded buildings are privately owned; view them only from public ground unless the owner allows entry.
Places near here
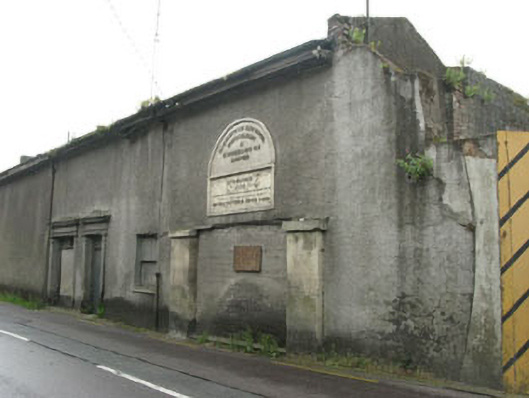 Royal Victoria Dock Yardshipyard/dockyard · 27 yd
 Rangwihouse · 29 yd
 Passage West Maritime MuseumMuseum · 415 yd
 Marino PointHeadland · 1114 yd
 Sunday WellHoly well · 1254 yd
 Bee-boles in Ballynoe (kerrycurrihy By.)Bee-boles · 1696 yd
 Lough MahonBay · 1.7 mi
 Cobh MuseumMuseum · 2.0 mi
 Scots ChurchMemorial · 2.0 mi
 Carrig HouseMemorial · 2.0 mi
 Rochestown WoodWood · 2.1 mi
 Cobh Tourist OfficeVisitor information · 2.1 mi
Other information
Photo: National Inventory of Architectural Heritage · Website use allowed for educational or private purposes with source credit