What is recorded here
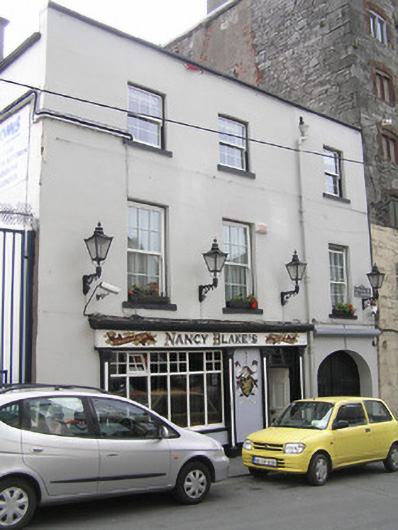
Attached three-bay three-storey rendered public house, built c. 1820, on a L-shaped plan, with nineteenth-century timber shopfront and carriage arch at ground floor level. Pitched artificial slate roof hidden behind parapet wall. Two rendered chimneystacks. Metal gutter and cast-iron downpipes. Raised parapet wall with painted ruled and lined rendered walls. Square-headed window openings with painted sills and uPVC sash windows. Timber shopfront comprising four panelled pilasters supporting timber name plate with profiled timber cornice above. Pilasters flank multiple-paned timber framed display window over rendered stall riser, blank rendered panel with painted crest and pub door comprising flat-panelled timber door with glazed overlight with cylinder glass. Three-centred carriage arch with plain rendered reveals, and early double-leaf plank timber door having integrated pedestrian door, which gives access to courtyard space enclosed to west by large limestone mill building. Square-headed window openings with painted rendered reveals, painted sills and replacement uPVC sash style windows. Street lamps attached to façade.
This rendered house may once have been associated with the adjacent corn store to the west. While the exterior is plain and relatively unadorned, the shopfront is significant. The building adds significantly to the streetscape of Denmark Street which has been all but cleared of its historic building stock.
This does not grant access. Most recorded buildings are privately owned; view them only from public ground unless the owner allows entry.
Places near here
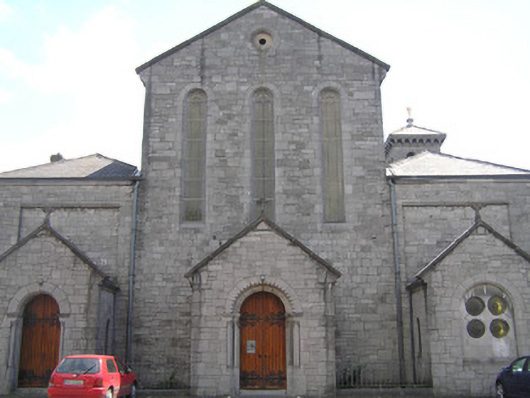 Saint Michael's Catholic Churchchurch/chapel · 58 yd
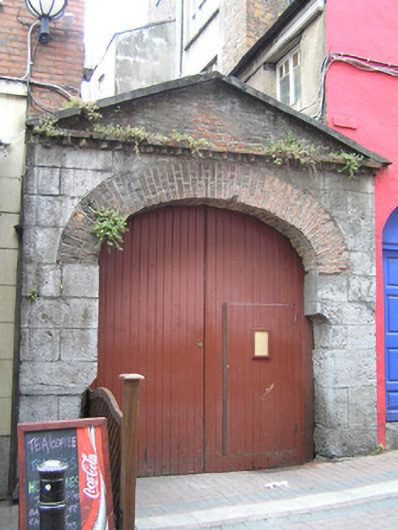 gates/railings/walls, archgates/railings/walls, arch · 63 yd
 The Singer from QuimperMemorial · 116 yd
 Siege of Limericksiege · 224 yd
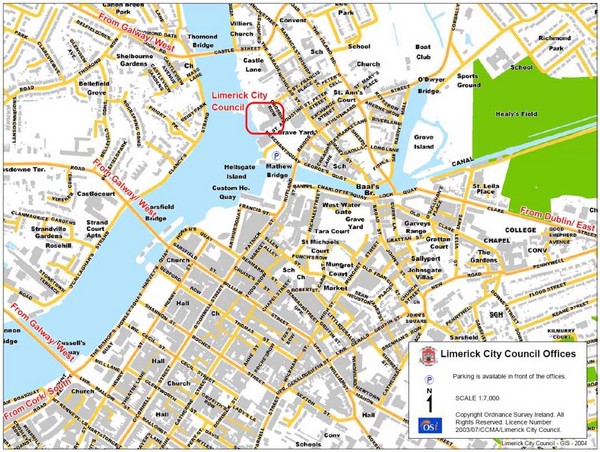 Grave YardGraveyard · 278 yd
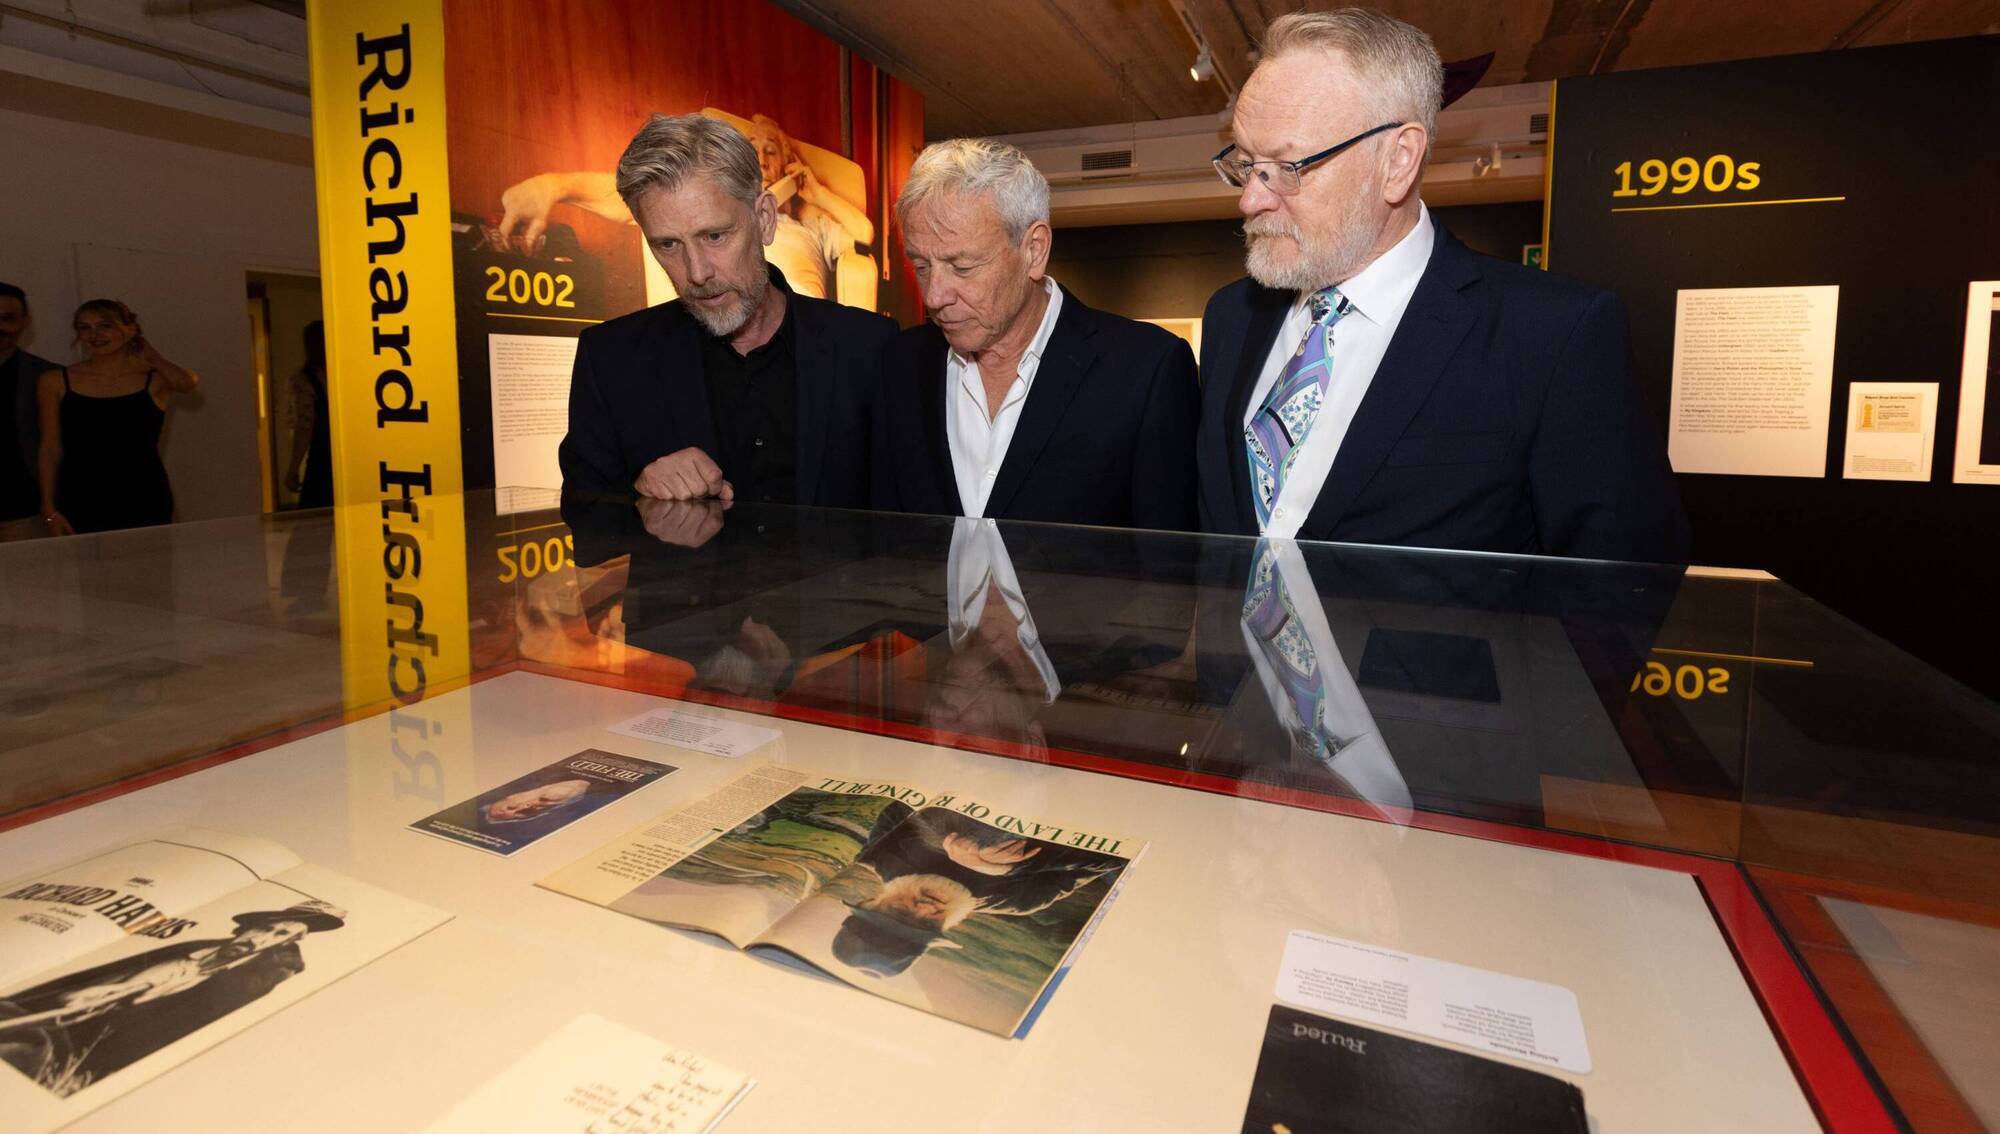 Richard Harris MemorialMonument · 296 yd
 Hunt MuseumMuseum · 345 yd
 CastleCastle, unclassified · 384 yd
 Grave Yd.Graveyard · 416 yd
 Sarsfield Memorialmonument · 450 yd
 Shannon IslandIslet · 470 yd
 Castle Blake or Farranshone (Site of)Castle, unclassified · 882 yd
Other information
Photo: National Inventory of Architectural Heritage · Website use allowed for educational or private purposes with source credit