
What is recorded here
Detached three-bay single-storey house with loft, built c. 1820, now disused. Pitched artificial slate roof with clay ridge tiles, limestone eaves course and limestone ashlar chimneystack. Coursed limestone rubble walls, with square-headed window openings having tooled limestone voussoirs with replacement timber fittings. Square-headed door openings to front and rear, with tooled limestone voussoirs.
This modest early nineteenth-century house is one of a group of such structures found along this road. These buildings may have been built to house estate workers from nearby country houses, or as part of a local charitable endeavour. The building retains a strong sense of its original historic character, with unadorned elevations punctuated by small square-headed window openings and narrow square-headed door opening.
This does not grant access. Most recorded buildings are privately owned; view them only from public ground unless the owner allows entry.
Places near here
 Curraghmount Housecountry house · 252 yd
 Enclosure in Tullig (orrery and Kilmore By.)Enclosure · 575 yd
 CarrigadoonCastle, unclassified · 582 yd
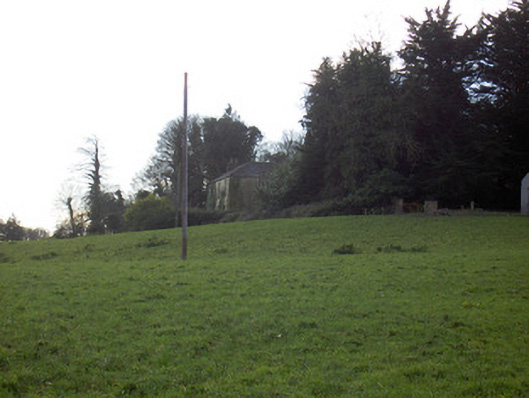 Tullig Housecountry house · 595 yd
 Fulacht fia in BregogeFulacht fia · 817 yd
 Churchtown TrailsVisitor information · 1496 yd
 Lady's WellSpring · 1.3 mi
 Lisgriffin CastleCastle · 1.3 mi
 Buttevant Rail DisasterMemorial · 1.9 mi
 David HurleyMemorial · 2.5 mi
 SycamoreSycamore · 2.5 mi
 Battle of LiscarrollMajor battlefield · 3.5 mi
Other information
Photo: National Inventory of Architectural Heritage · Website use allowed for educational or private purposes with source credit