What is recorded here
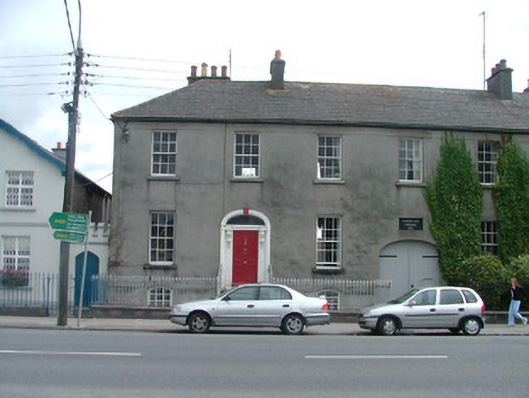
Semi-detached three-bay two-storey over basement house, built in 1861, with shared integral carriage arch to centre, return and extension to rear. Set back from road. Hipped slate roof with rendered chimneystacks and cast-iron rainwater goods. Smooth rendered façade with roughcast render to gable-end and rear. Plaque above integral carriage arch reads: 'Cumberland Terrace 1861'. Timber sash windows with tooled limestone sills. Segmental-headed windows to basement. Timber panelled door flanked by pilasters with console brackets supporting fanlight set in rendered segmental-headed surround. Door approached by limestone steps. Timber battened door to carriage arch. Roughcast-rendered outbuilding to rear with corrugated iron roof. Former wash house to rear. Site bounded to street by decorative cast-iron railings on rendered plinth with stone coping.
This house, forming a strong group with its neighbour, remains largely intact. The decorative console brackets to the door and finely executed front railings make this an attractive building. The carriage arch, allowing access to the rear is also a notable feature. A chamfered edge to the rear of the building enabled carriages to pass freely. The intact wash house to the rear is a good remaining example of traditional ancillary domestic structures.
This does not grant access. Most recorded buildings are privately owned; view them only from public ground unless the owner allows entry.
Places near here
 Historic buildingOfficially recorded historic building · 11 yd
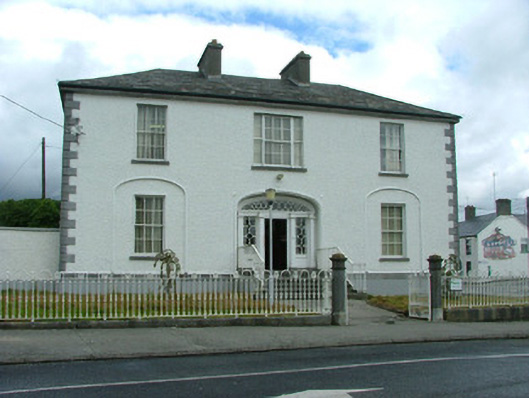 Brendan Househouse · 43 yd
 James Franklin FullerMemorial · 212 yd
 Emmet SquareMonument · 281 yd
 Birr Heritage CentreMuseum · 291 yd
 Oriental planeOriental plane · 314 yd
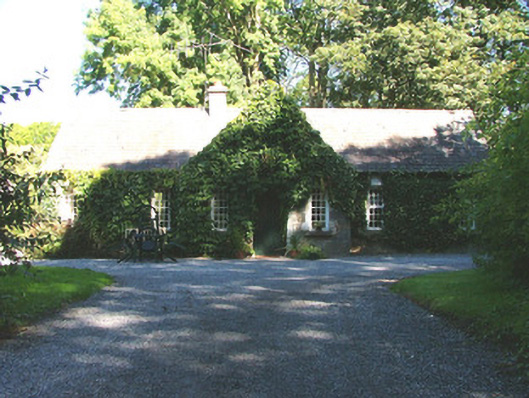 Birr Castleworker's house · 472 yd
 Ecclesiastical site in Townparks (ballybrit By.)Ecclesiastical site · 506 yd
 Black Castle (Site of)Castle, motte · 566 yd
 Waterfall PointViewpoint · 574 yd
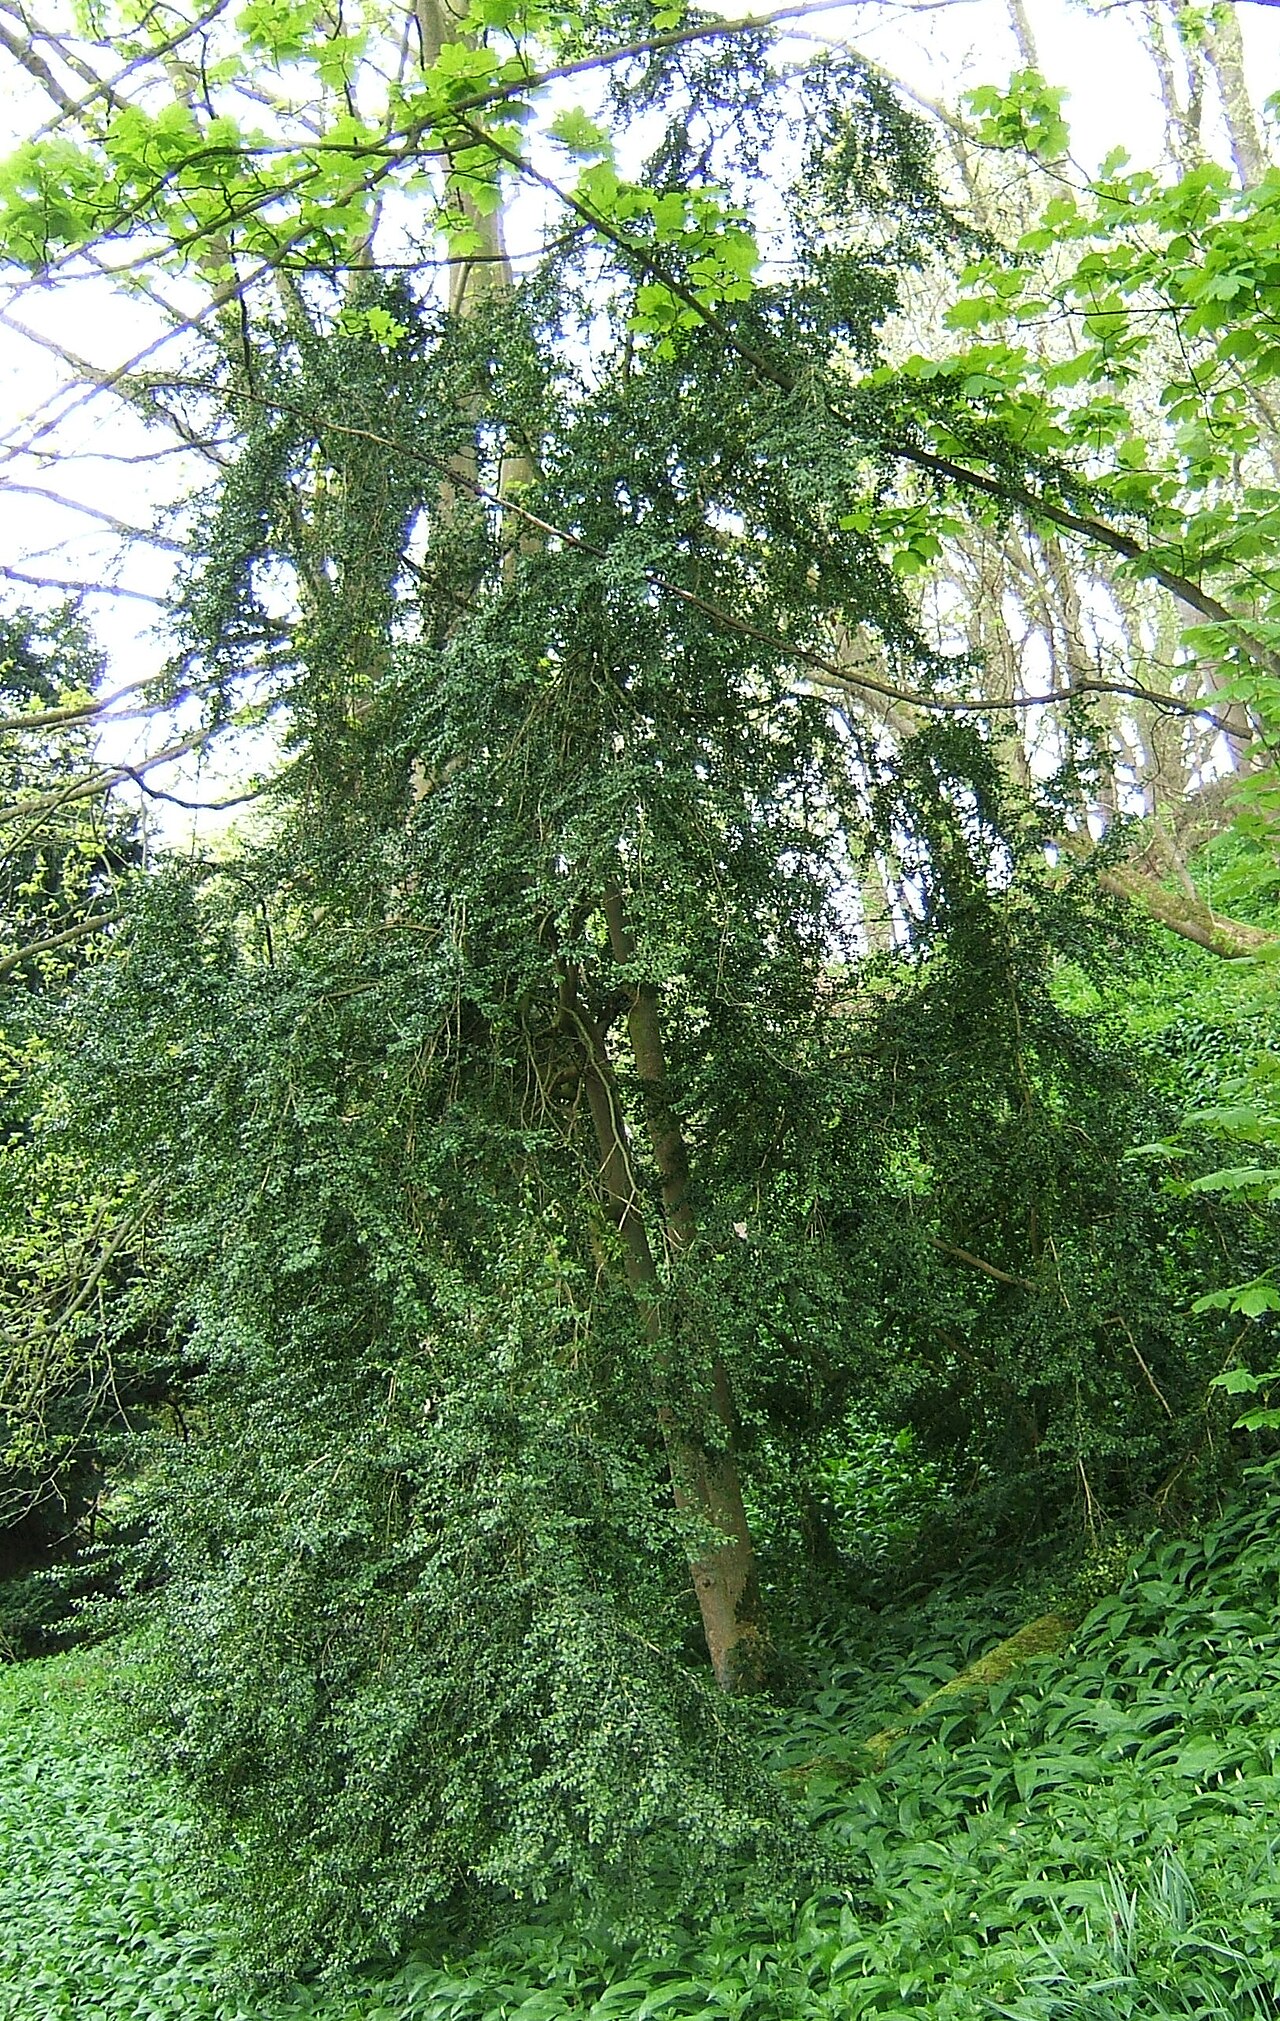 Common boxCommon box · 610 yd
 River WalkWalking route · 611 yd
Other information
Photo: National Inventory of Architectural Heritage · Website use allowed for educational or private purposes with source credit