What is recorded here
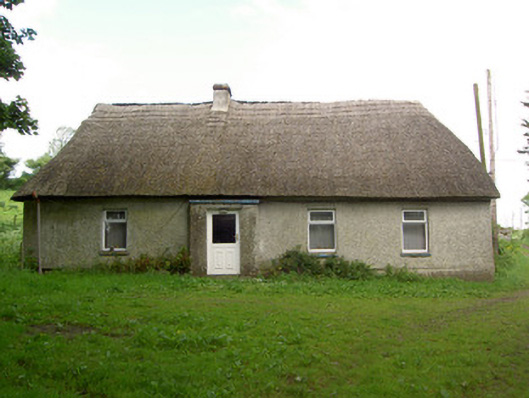
Detached four-bay single-storey with attic vernacular house, built c. 1860, with lobby-entry plan and having flat-roofed windbreak to entrance. Hipped reed thatched roof with rendered chimneystack and having painted dressed stone coping to windbreak. Pebbledashed walls with smooth render to plinth and windbreak. Square-headed window openings with painted roughly dressed stone sills and replacement uPVC windows, with timber sliding sash one-over-one pane window to west gable. Square-headed door opening with replacement uPVC door. Outbuildings with rendered walls and pitched corrugated-iron roofs to site, with random rubble stone piers with wrought-iron double leaf gates to avenue entrance.
This house is an attractive example of the vernacular tradition in Ireland. Its original character and form has been preserved, aided by the retention of features and materials such as the thatched roof, windbreak and attic window. Vernacular structures are becoming increasingly rare in both urban and rural areas in Ireland.
This does not grant access. Most recorded buildings are privately owned; view them only from public ground unless the owner allows entry.
Places near here
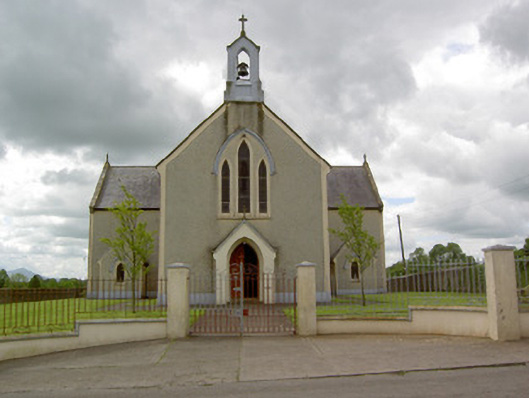 Saint Patrick's Catholic Churchchurch/chapel · 275 yd
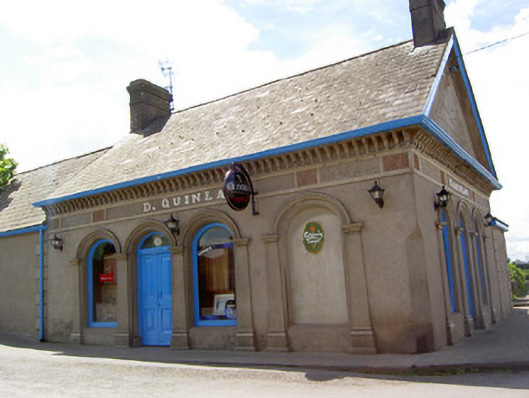 D. Quinlanpublic house · 434 yd
 Patricks WellHoly well · 549 yd
 RathduffCastle, ringwork · 698 yd
 Site of Cullen CastleCastle, unclassified · 759 yd
 Standing stone in Longstone (cullen Par.)Standing stone · 759 yd
 Oola HillMountain / peak · 1.8 mi
 ToberagaddySpring · 4.2 mi
 KnockseefinMountain / peak · 4.9 mi
 St. Patrick's WellSpring · 5.1 mi
 Flat cemetery in Knockainy WestFlat cemetery · 7.8 mi
 Ballinvreena LoopVisitor information · 11 mi
Other information
Photo: National Inventory of Architectural Heritage · Website use allowed for educational or private purposes with source credit