
What is recorded here
Detached three-bay single-storey house, built c. 1940, now in use as outbuilding. Pitched slate roof with centrally-placed painted rendered chimneystack. Painted rendered walls. Windows project from front wall, flanking recessed porch and the whole roofed with catslide extension of main roof. Square-headed margined one-over-one pane timber sliding sash windows with render sills. Half-glazed timber panelled door with coloured glass and overlight, with plinths. Painted rendered boundary wall to front with moulded copings and wrought-iron garden gate.
This house retains materials and details which are unusual in a building of its diminutive size. The large window openings and margined glazing are particularly interesting features. The combination of natural slate, render and decorative joinery make this building a notable part of the roadside scene.
This does not grant access. Most recorded buildings are privately owned; view them only from public ground unless the owner allows entry.
Places near here
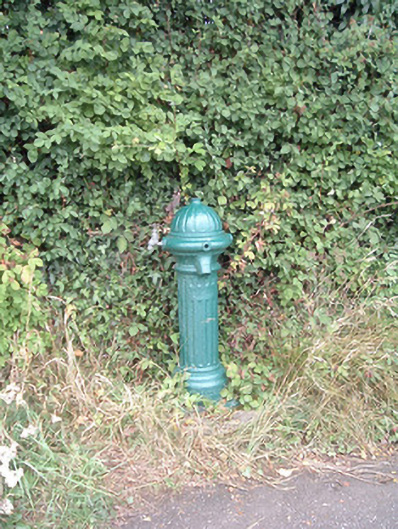 water pumpwater pump · 40 yd
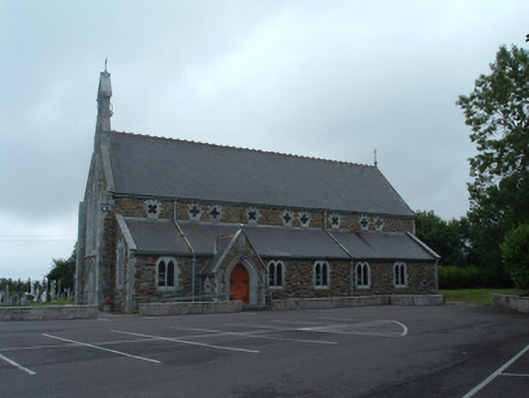 Church of the Immaculate Conceptionchurch/chapel · 221 yd
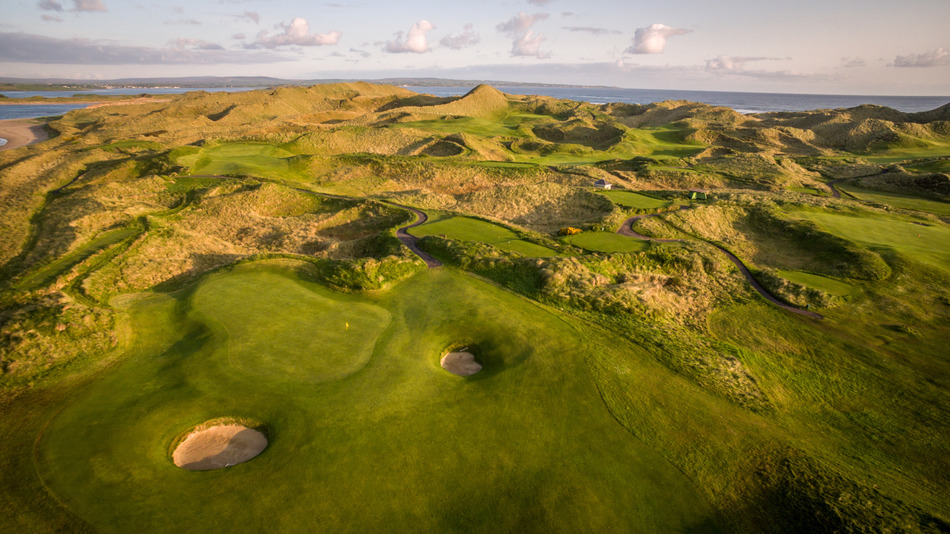 Fulacht fia in EuglauneFulacht fia · 755 yd
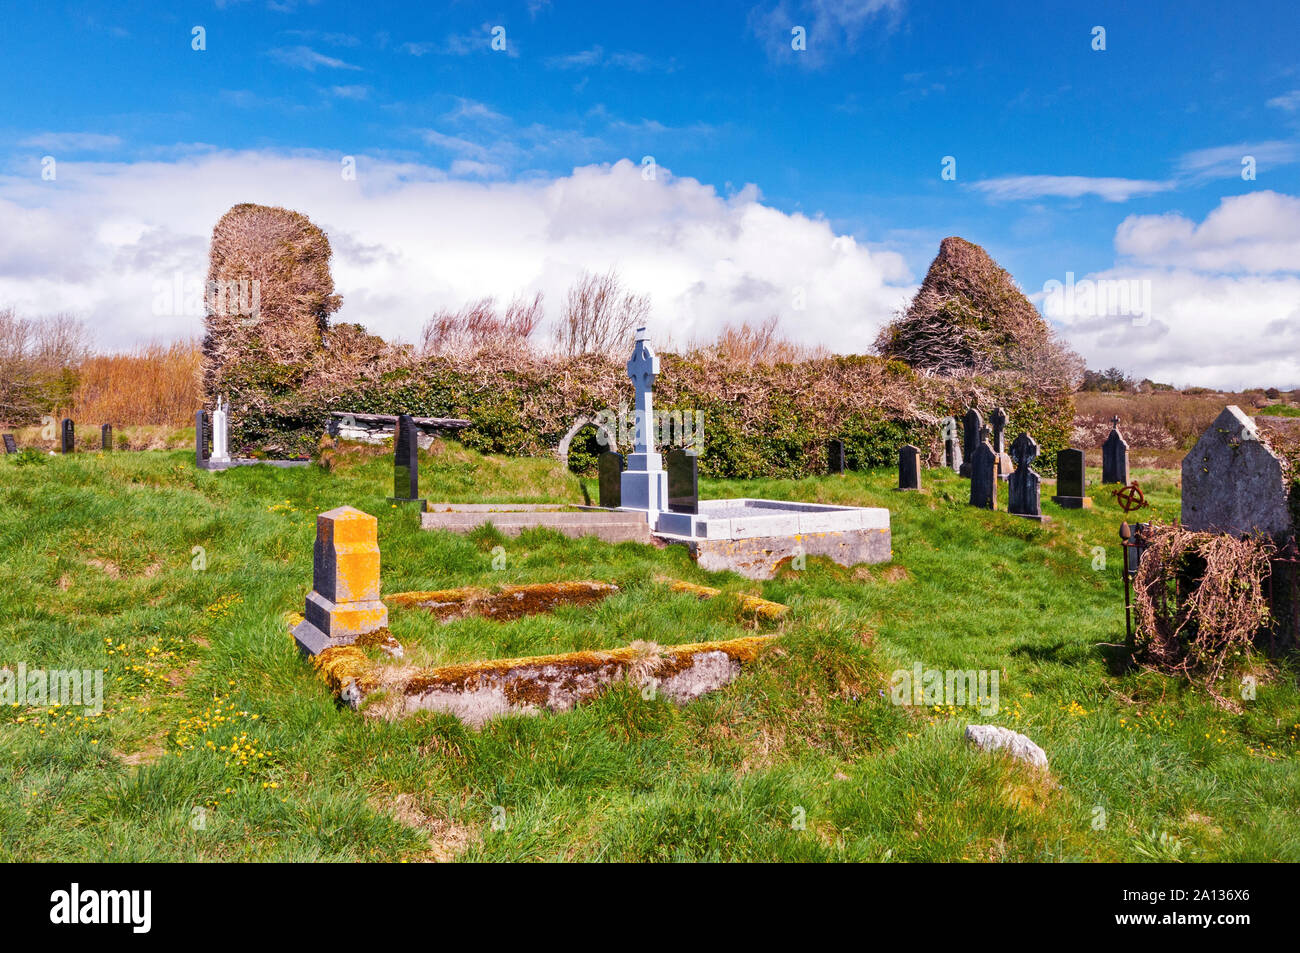 Ritual siteRitual site, holy/saint's stone · 775 yd
 Nohaval WoodWood · 3.6 mi
 Dromsicane Castle (in Ruins)Bawn · 3.6 mi
 Castle and TurretCastle, tower house · 4.5 mi
 Millstreet Museum & Tourist Information CentreMuseum · 4.8 mi
 Claragh Loop (Trailhead 99)Visitor information · 4.9 mi
 Millstreet Tourist InformationVisitor information · 4.9 mi
 Claragh MountainMountain / peak · 5.0 mi
 RowanRowan · 5.6 mi
Other information
Photo: National Inventory of Architectural Heritage · Website use allowed for educational or private purposes with source credit