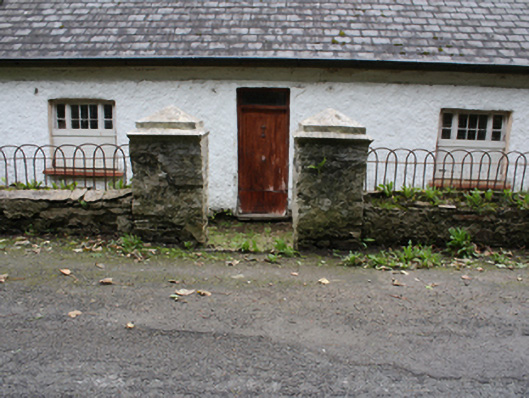
What is recorded here
Semi-detached three-bay single-storey house, built c. 1820, now disused. Pitched artificial slate roof with clayware ridge tiles, gable ended red brick chimneystacks and replacement down pipes. Square-headed window openings with tripartite timber windows partly boarded up, and painted sills. Square-headed door opening, with timber door with glazed overlight. Bounded by a low rubble stone wall with smooth rendered coping surmounted with hoop-topped wrought-iron railings, and rubble stone gate piers with stepped pyramidal smooth rendered coping.
Although vernacular in scale this house has the detailing, in its tripartite windows, red brick chimneystacks and boundary wall, of more formal architecture. It may have formed part of the lands associated with the nearby glebe house. Although now disused it has retained its architectural character. It is shown on the Ordnance Survey first edition six-inch map of c. 1837.
This does not grant access. Most recorded buildings are privately owned; view them only from public ground unless the owner allows entry.
Places near here
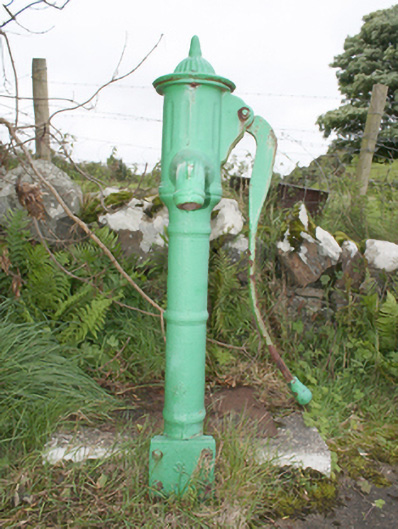 water pumpwater pump · 43 yd
 IndicatedHoly well · 58 yd
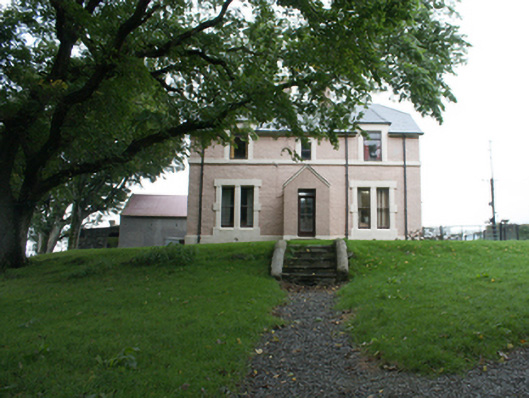 Glebe Houserectory/glebe/vicarage/curate's house · 310 yd
 Knock Promontory Fort at Culdaff BeachPromontory fort, coastal · 775 yd
 CuldaffOfficial bathing water · 1288 yd
 CastleCastle, unclassified · 1.4 mi
 Tremone BayBeach / strand · 2.7 mi
 The Spanish Armada 1588Memorial · 5.0 mi
 CrockavishaneMountain / peak · 6.0 mi
 CrockaulinMountain / peak · 6.4 mi
 Cooley CrossMemorial · 7.3 mi
 Castle CaryCastle, unclassified · 7.9 mi
Other information
Photo: National Inventory of Architectural Heritage · Website use allowed for educational or private purposes with source credit