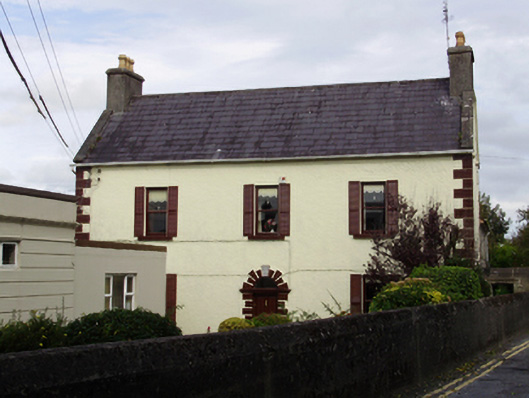
What is recorded here
Detached three-bay two-storey house with attic, dated 1782. Pitched slate roof with rendered end chimneystacks. Roughcast rendered walls to front elevation, lined-and-ruled render to gable, with render quoins. Square-headed window openings with painted stone sills, having one-over-one pane timber sliding sash windows to front elevation, and round-headed replacement timber windows to attic level. Round-headed doorway with render block-and-start surround and limestone keystone with initials and date '1782', having timber panelled door with fanlight and limestone threshold. Garden to frotn of house, with rendered piers and boundary wall.
The form and detailing of this house are typical of its era. It is enhanced by the retention of timber sash windows and its well executed doorcase and keystone, which provide a focal point for the façade. Its setting, with a garden to the front, is unusual for the centre of Gort.
This does not grant access. Most recorded buildings are privately owned; view them only from public ground unless the owner allows entry.
Places near here
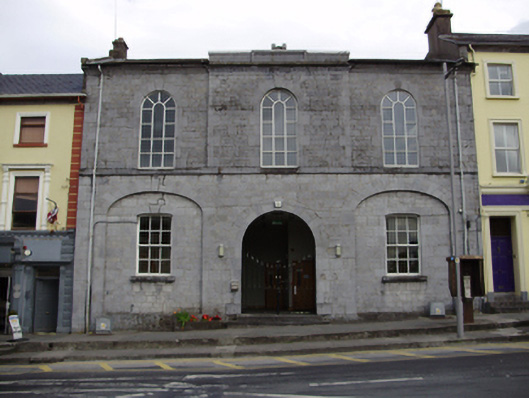 Gort Courthousecourt house · 57 yd
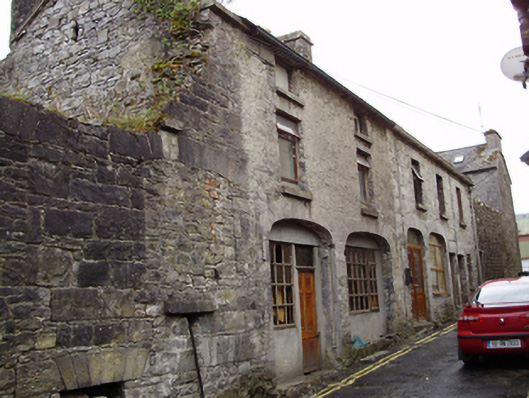 stablesstables · 61 yd
 Cavalry Bks on Site of Gort CastleCastle, unclassified · 90 yd
 Tobermacduagh or Cloghannanack WellHoly well · 844 yd
 Man-made underground passage in BallylennanMan-made underground passage · 1280 yd
 Holm OakHolm Oak · 1.6 mi
 Kiltartan Castle (in ruins)Castle, Anglo-Norman masonry castle · 1.6 mi
 Coole ParkWood · 1.8 mi
 Castle IslandIsland · 2.5 mi
 Holly IslandIslet · 2.8 mi
 Kilmacduagh Monastic SiteVisitor information · 3.1 mi
 Kilmacduagh MonasteryHeritage attraction · 3.1 mi
Other information
Photo: National Inventory of Architectural Heritage · Website use allowed for educational or private purposes with source credit