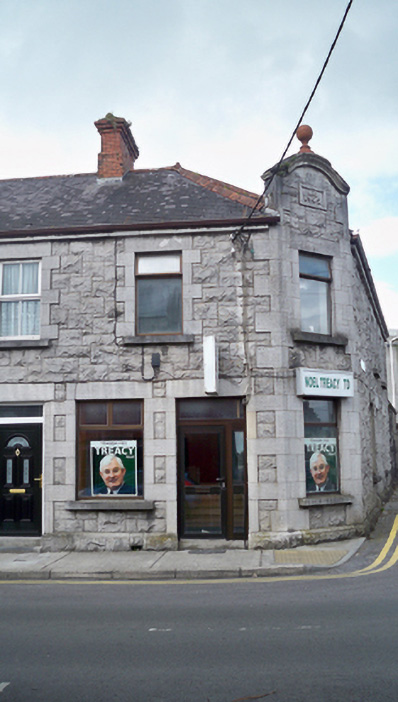
What is recorded here
Corner sited-end-of-terrace two-storey house, dated 1902, having chamfered corner, single-bay to first floor of front and two-bay ground floor to front elevation. Formerly blank façade to side elevation, having recent window to ground floor. Hipped slate roof with red brick chimneystack, clay ridge tiles, cast-iron rainwater goods and cut limestone eaves course. Curvilinear parapet to corner having moulded cornice and terracotta ball finial, with carved stone plaque beneath bearing raised lettering 'A.D. 1902'. Rock-faced snecked limestone walls having cut-stone quoins and rusticated plinth. Square-headed openings with cut-stone sills, lintels and block-and-start jambs, replacement uPVC windows with tooled stone sills, and replacement uPVC door with overlight. House fronts onto Cross Street and McDonald’s Lane.
This building was built as part of a terrace of six houses along Cross Street and McDonald’s Lane. It incorporates the most decorative feature of the terrace, a chamfered corner with a curvilinear gable and a date-stone. The hipped roof forms an interesting addition within a streetscape of pitched roofs. The well executed and finely carved limestone façades are representative of fine craftsmanship. The coherent design of the terrace and the retention of slate roofs also makes this house a fine contributor to the architectural heritage of this part of the town.
This does not grant access. Most recorded buildings are privately owned; view them only from public ground unless the owner allows entry.
Places near here
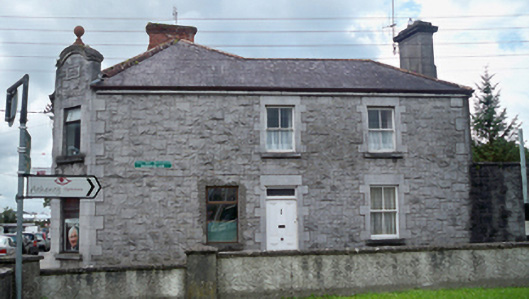 The Stone Househouse · 6 yd
 IndicatedTown defences · 46 yd
 monumentmonument · 151 yd
 Check mapCross, Market cross · 154 yd
 Athenry AbbeyHeritage attraction · 196 yd
 Athenry CastleHeritage attraction · 326 yd
 Castle or King Johns Court (in ruins)Castle, Anglo-Norman masonry castle · 335 yd
 Horse-chestnutHorse-chestnut · 602 ydFirst Battle of Athenrybattle · 1524 yd
 Castle (in Ruins)Castle, unclassified · 1.9 mi
 Moyard WoodWood · 2.9 mi
 Leadmine HillMountain / peak · 10 mi
Other information
Photo: National Inventory of Architectural Heritage · Website use allowed for educational or private purposes with source credit