What is recorded here
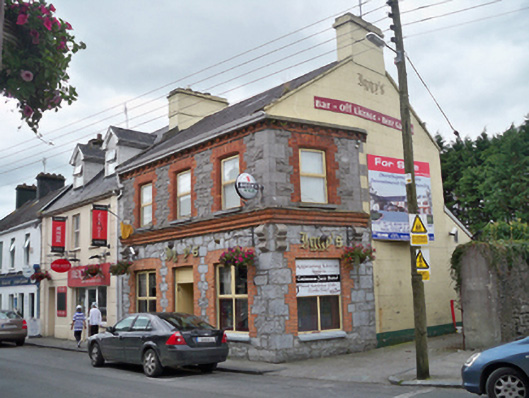
Corner-sited three-bay two-storey house, built c.1860, having single-storey extension to rear. Now in use as public house. Pitched slate roof with slate ridge tiles, rendered chimneystacks and cut limestone eaves course with moulded red brick corbels. Rooflight to rear slope. Lean-to slate roof to extension. Rock-faced snecked limestone walls to first floor with tooled squared quoins, moulded red brick string course, stone and brick façade only occupying half of gable. Snecked squared rubble to ground floor, with cement or stone scroll brackets to former shopfronts. Lined-and-ruled rendered walls to remainder of gable, smooth rendered walls to rear elevation. Camber-arch window openings to first floor, some with cut-stone sills and having chamfered red brick block-and-start surrounds with replacement timber windows. Replacement uPVC windows to rear. Square-headed door opening to front elevation having red brick block-and-start surround and timber battened vertically divided door with limestone threshold.
This building terminates a terrace of buildings on Cross Street. It is characterized by its limestone and brick façade, the tooled stone walls contrasting with red brick dressings, giving the building an artistic quality and adding interest to the streetscape. The decorative red brick corbelling below the eaves and the matching red brick cornice and the consoles are notable decorative features.
This does not grant access. Most recorded buildings are privately owned; view them only from public ground unless the owner allows entry.
Places near here
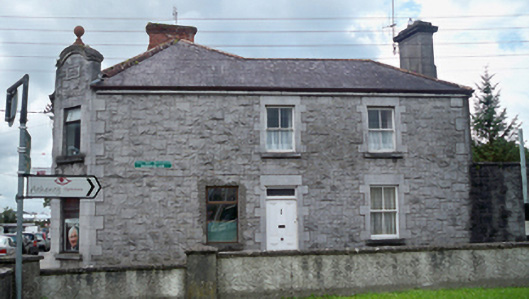 The Stone Househouse · 65 yd
 monumentmonument · 85 yd
 Check mapCross, Market cross · 88 yd
 IndicatedTown defences · 111 yd
 Athenry AbbeyHeritage attraction · 167 yd
 Athenry CastleHeritage attraction · 263 yd
 Castle or King Johns Court (in ruins)Castle, Anglo-Norman masonry castle · 272 yd
 Horse-chestnutHorse-chestnut · 547 ydFirst Battle of Athenrybattle · 1465 yd
 Castle (in Ruins)Castle, unclassified · 1.9 mi
 Moyard WoodWood · 2.9 mi
 Leadmine HillMountain / peak · 10 mi
Other information
Photo: National Inventory of Architectural Heritage · Website use allowed for educational or private purposes with source credit