
What is recorded here
Detached five-bay two-storey over basement house, built c. 1840, having porch to front and double pile return to rear. Pitched slate roof with rendered chimneystacks and render eaves course. Flat roof to porch. Square-headed openings having replacement uPVC windows and render sills. Basement windows now blocked up. Painted roughcast rendered walls with render strip course and plinth course. overlights to porch over square-headed opening with half-glazed timber panelled double doors. Flanking margined windows with rendered risers. Flight of limestone steps with painted rendered walls to entrance. Boundary walls to site comprising render over rubble sandstone and limestone walls with render coping. Round-headed carriage arches to north and south walls having keystones and block-and-start surround, both now blocked up. Square-headed opening to west wall having brick surround and timber battened door.
This former Quarter Masters house forms an integral part of this former barracks complex. It is a building of architectural quality and execution and retains interesting features such as the limestone steps, slate roof and walled garden with ornate carriage arches.
This does not grant access. Most recorded buildings are privately owned; view them only from public ground unless the owner allows entry.
Places near here
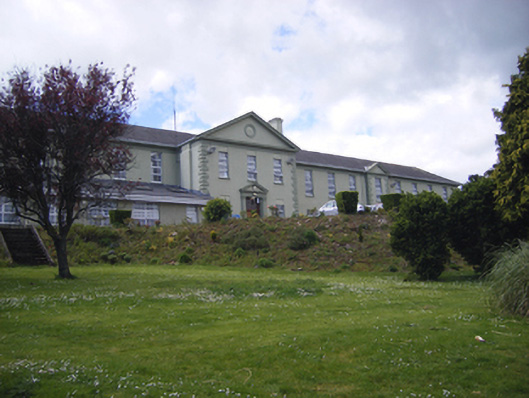 Youghal Community Hospitalbarracks · 121 yd
 Church in Youghal-LandsChurch · 327 yd
 Collegiate Church of Saint MaryHeritage attraction · 453 yd
 European YewEuropean Yew · 461 yd
 English hollyEnglish holly · 473 yd
 Town WallHeritage attraction · 490 yd
 G YdGraveyard · 501 yd
 Our Lady's CollegeMemorial · 532 yd
 Tynte's CastleCastle · 649 yd
 Emmet PlaceMemorial · 708 yd
 Priory Court Car ParkVisitor information · 724 yd
 CrossCross, Market cross · 762 yd
Other information
Photo: National Inventory of Architectural Heritage · Website use allowed for educational or private purposes with source credit