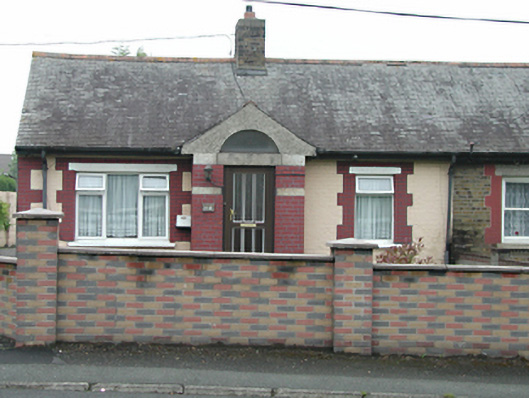
What is recorded here
Semi-detached three-bay single-storey house, c.1900, with projecting gabled brick porch. Brick walls with painted brick quoins and opening surrounds. uPVC casement windows with granite lintels and sills. Glazed aluminium door with granite lintel and plain semi-circular fixed overlight. Pitched slate roof with terracotta ridge tiles and a central brick chimney stack.
One of a group of six semi-detached houses of simple proportions and robust detailing. Most houses have been refurbished to some degree, showing a variety of examples of twentieth-century tastes. This house retains its original proportions and some materials.
This does not grant access. Most recorded buildings are privately owned; view them only from public ground unless the owner allows entry.
Places near here
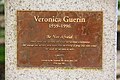 Veronica Guerin memorialMemorial · 219 yd
 St. Bridgets WellHoly well · 270 yd
 IndicatedRoad, road/trackway · 445 yd
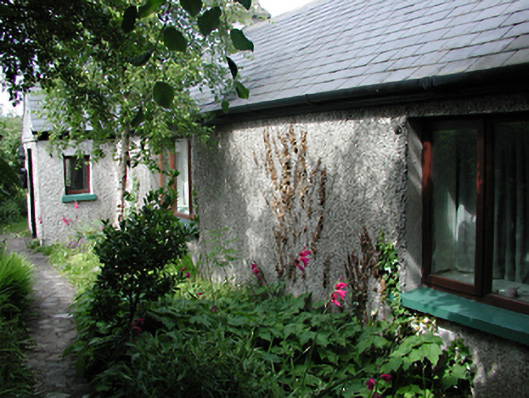 Chomer Cottagefarm house · 590 yd
 CastleCastle, unclassified · 786 yd
 Corkagh DemesneMemorial · 915 yd
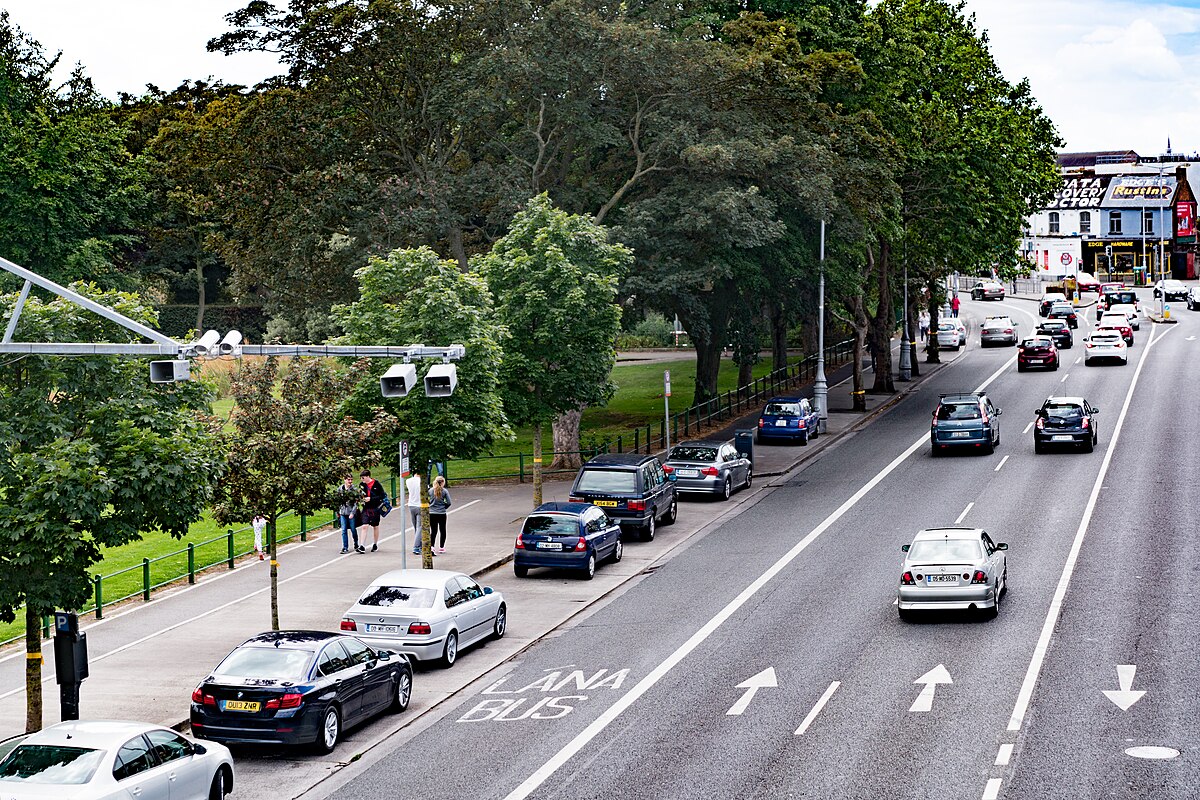 Well in FairviewWell · 969 yd
 Clondalkin Round TowerHeritage attraction · 1018 yd
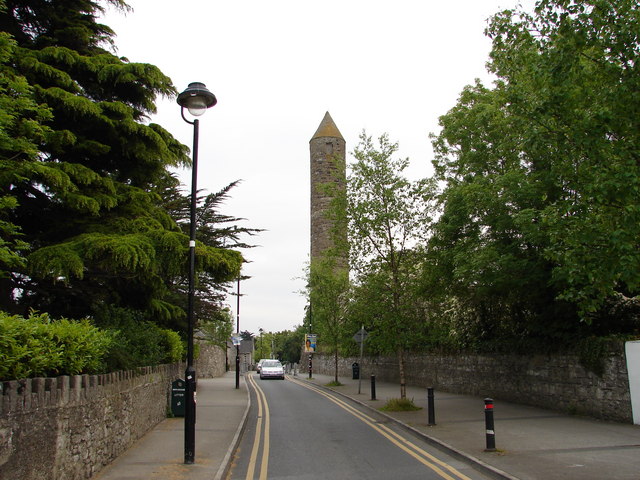 The Round TowerVisitor information · 1082 yd
 Belgard CastleCastle · 1416 yd
 Fairy WoodWood · 1487 yd
 Early Stadium DesignHeritage attraction · 1.6 mi
Other information
Photo: National Inventory of Architectural Heritage · Website use allowed for educational or private purposes with source credit