What is recorded here
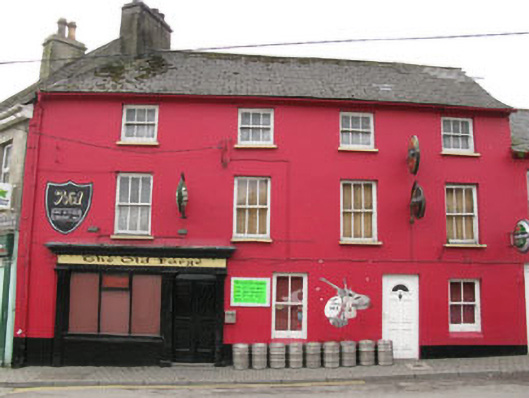
Corner-sited end-of-terrace four-bay three-storey house, built c.1800, now also in use as a public house. Pitched artificial slate roof with rendered chimneystack, eaves course and cast-iron rainwater goods. Lined-and-ruled rendered walls to front (north-east) elevation, rendered rubble stone wall to side (north-west) elevation. Diminishing square-headed window openings with tooled stone sills to first and second floors, having render sills to ground floor. Two-over-two pane timber sliding sash windows to ground floor. Three-over-three pane timber sliding sash windows to first and third floors. Pointed arch window opening to gable (north-west) having red-brick voussoirs and replacement iron girder sill, now blocked. Square-headed door opening to front elevation having replacement uPVC door. Timber shopfront to eastern end of front elevation, comprising pilasters flanking square-headed openings having timber tripartite display window and double-leaf timber battened doors, with fascia and cornice above.
This large scale building is an notable feature at a Y-junction. Diminishing windows attest to house's age, while the retention of historic fabric including tooled stone sills and sash windows adds much to its character. The pointed arch opening with red-brick voussoirs set in the gable apex is a curious feature.
This does not grant access. Most recorded buildings are privately owned; view them only from public ground unless the owner allows entry.
Places near here
 Kilbrogan Househouse · 45 yd
 water pumpwater pump · 186 yd
 CrossCross, Market cross · 321 yd
 Town defences in GullyTown defences · 530 yd
 Graveyard in GullyGraveyard · 704 yd
 Bandon War MemorialMemorial · 926 yd
 Carbury's WellSpring · 1.3 mi
 Cottage Road WoodWood · 1.7 mi
 Roche's WoodWood · 2.1 mi
 Marie LouiseWreck · 4.5 mi
 Carrighnassig Castle (Site of)Castle, unclassified · 4.6 mi
 Towers (in Ruins)House, fortified house · 4.8 mi
Other information
Photo: National Inventory of Architectural Heritage · Website use allowed for educational or private purposes with source credit