What is recorded here
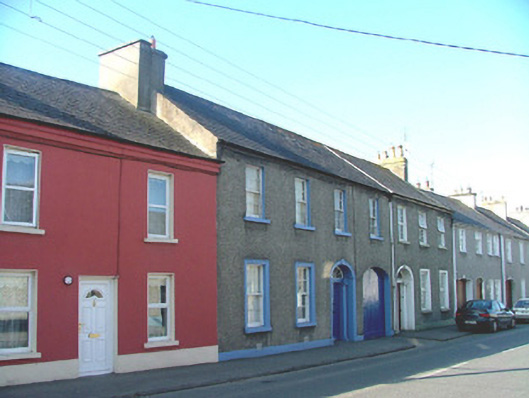
Terraced four-bay two-storey house, built c.1820, with integral carriage arch. House fronts directly onto street. Pitched slate roof with terracotta ridge tiles, rendered chimneystacks and cast-iron rainwater goods. Smooth rendered plinth with roughcast render to walls. Timber sash windows with painted sills, windows with stucco surrounds to ground floor. Segmental-headed door opening with moulded surround with keystone. Timber panelled door flanked by engaged Ionic columns supporting spoked fanlight. Segmental-headed carriage arch opening with timber battened double doors.
This modestly designed but well proportioned house, situated on Compton Row, is enhanced by the retention of original features and fabric including the early nineteenth-century six-over-six timber sash windows. The classically styled door surround with the engaged Ionic columns is a noteworthy feature, adding to the house's visual appeal while and making a positive contribution to the streetscape.
This does not grant access. Most recorded buildings are privately owned; view them only from public ground unless the owner allows entry.
Places near here
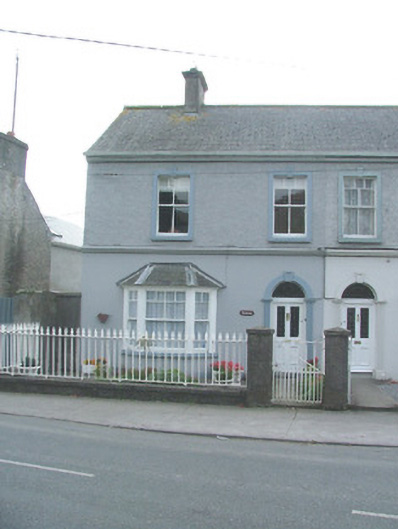 Rodeenhouse · 99 yd
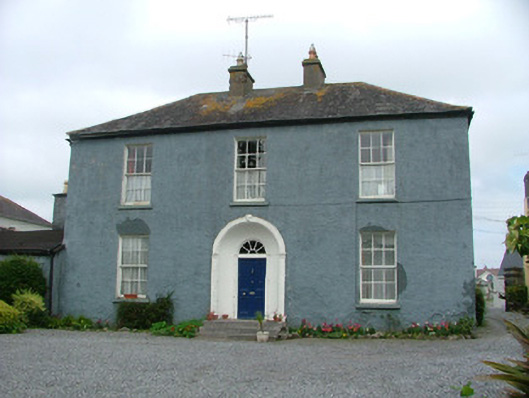 Reviersdale Househouse · 104 yd
 River WalkWalking route · 165 yd
 Birr Heritage CentreMuseum · 224 yd
 Oriental planeOriental plane · 276 yd
 Emmet SquareMonument · 422 yd
 Town defences in Townparks (ballybrit By.)Town defences · 459 yd
 James Franklin FullerMemorial · 580 yd
 Waterfall PointViewpoint · 710 yd
 Black Castle (Site of)Castle, motte · 760 yd
 The Great Telescope 'Leviathan'Heritage attraction · 904 yd
 Grey PoplarGrey Poplar · 984 yd
Other information
Photo: National Inventory of Architectural Heritage · Website use allowed for educational or private purposes with source credit