What is recorded here
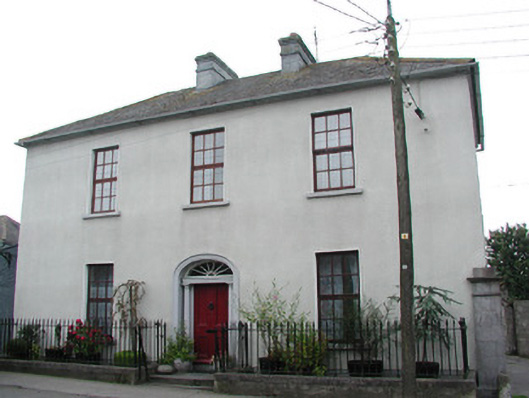
Detached three-bay two-storey house, built c.1830. Set back from road. Hipped slate roof with terracotta ridge tiles and smooth rendered chimneystacks. Re-rendered walls. Replacement timber casement windows with painted sills. Segmental-headed door opening with moulded stucco surround, engaged Doric columns supporting frieze, cornice and spoked fanlight and timber panelled door, accessed by stone step. Limestone plinth wall surmounted by cast-iron railings bounds front site. Tooled limestone square-profile gate piers with stone wheel guards to west with modern gate give access to rear site with stone outbuildings.
This fine house, located on Compton Row, retains much of its character and makes a positive addition to the architectural heritage of the area. The central entrance is typical of houses of this period with its engaged columns, spoked fanlight and stucco surround, finished off by the elegant timber panelled door.
This does not grant access. Most recorded buildings are privately owned; view them only from public ground unless the owner allows entry.
Places near here
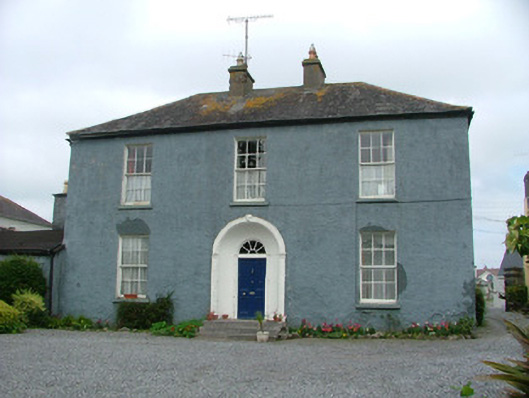 Reviersdale Househouse · 39 yd
 water pumpwater pump · 127 yd
 River WalkWalking route · 153 yd
 Birr Heritage CentreMuseum · 290 yd
 Oriental planeOriental plane · 343 yd
 Emmet SquareMonument · 489 yd
 Town defences in Townparks (ballybrit By.)Town defences · 520 yd
 James Franklin FullerMemorial · 640 yd
 Waterfall PointViewpoint · 777 yd
 Black Castle (Site of)Castle, motte · 827 yd
 The Great Telescope 'Leviathan'Heritage attraction · 971 yd
 Grey PoplarGrey Poplar · 1051 yd
Other information
Photo: National Inventory of Architectural Heritage · Website use allowed for educational or private purposes with source credit