
What is recorded here
End-of-terrace three-bay single-storey house, built c.1820. Fronts directly onto street. Pitched slate roof with terracotta ridge tiles, red brick chimneystack and some cast-iron rainwater goods. Pitched slate roof to porch canopy with timber bargeboards, supporting brackets and finial. Roughcast rendered walls with smooth rendered plinth. Replacement timber windows with red brick block-and-start surround and stone sills. Square-headed door opening with red brick surround and replacement timber door.
This end-of-terrace cottage has some interesting architectural features though modest and simple in design. The porch with finely carved timber bargeboards, supporting brackets and finial along with the red brick detailing enliven the modest façade. As part of a terrace this structure is an integral part of the architectural streetscape of Compton Row. Although one of the houses has a date plaque stating 'Comptons Row. 1820', these houses have the outward appearance of houses dating from the 1880s and may have been renovated at that time.
This does not grant access. Most recorded buildings are privately owned; view them only from public ground unless the owner allows entry.
Places near here
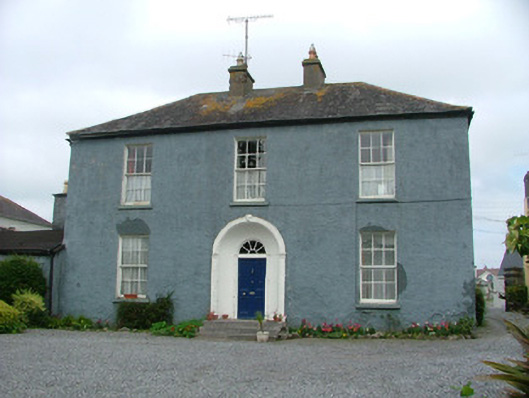 Reviersdale Househouse · 58 yd
 water pumpwater pump · 140 yd
 River WalkWalking route · 175 yd
 Birr Heritage CentreMuseum · 280 yd
 Oriental planeOriental plane · 336 yd
 Emmet SquareMonument · 480 yd
 Town defences in Townparks (ballybrit By.)Town defences · 523 yd
 James Franklin FullerMemorial · 625 yd
 Waterfall PointViewpoint · 773 yd
 Black Castle (Site of)Castle, motte · 821 yd
 The Great Telescope 'Leviathan'Heritage attraction · 962 yd
 Grey PoplarGrey Poplar · 1045 yd
Other information
Photo: National Inventory of Architectural Heritage · Website use allowed for educational or private purposes with source credit