What is recorded here
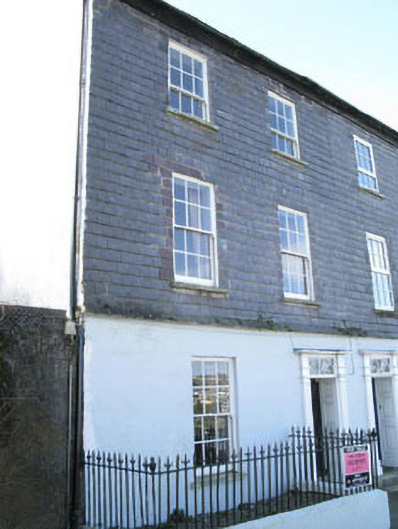
Semi-detached two-bay three-storey house, built c.1780. Pitched slate roof with rendered chimneystacks, overhanging eaves course, cast-iron and uPVC rainwater goods. Rendered walls to side (south) elevation and ground floor of front (east) elevation. Slate hanging to first and second floors of front elevation. Diminishing square-headed window openings with stone sills to front elevation, having six-over-six and six-over-three pane timber sliding sash windows. Square-headed window opening with stone sill to side (south) elevation having uPVC casement window. Round-headed window opening to side (south) elevation with uPVC casement window. Recessed square-headed door opening within render doorcase comprising fluted pilasters, consoles, architrave and cornice. Timber panelled reveals and door having single-pane overlight with spoked glazing bars. Tooled limestone stepped approach. Rendered plinth with wrought-iron balustrades to front (east). Located along roadside.
Built as one of a pair of semi-detached houses, this imposing house is set on an elevated site overlooking the harbour and town centre. It retains many of its historic features including sliding sash windows, a fine door and doorcase and slate hanging.
This does not grant access. Most recorded buildings are privately owned; view them only from public ground unless the owner allows entry.
Places near here
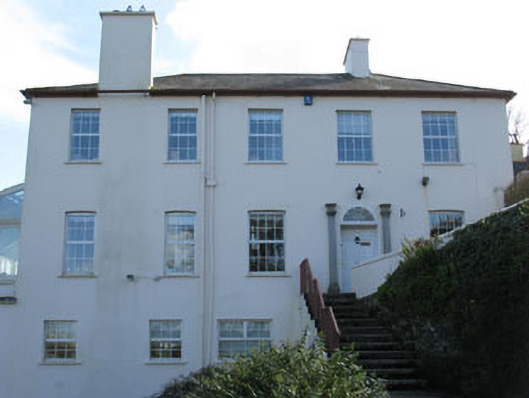 Cliff Househouse · 69 yd
 Stork's Nesthouse · 89 yd
 Eoin O ConnorGallery · 183 yd
 World War I MemorialMemorial · 194 yd
 Kinsale Alms HousesVisitor information · 225 yd
 Kinsale Harbour CruisesHeritage attraction · 253 yd
 Mound in DromderrigMound · 293 yd
 Tim & Mortimer McCarthy MemorialMemorial · 383 yd
 Town WallTown defences · 565 yd
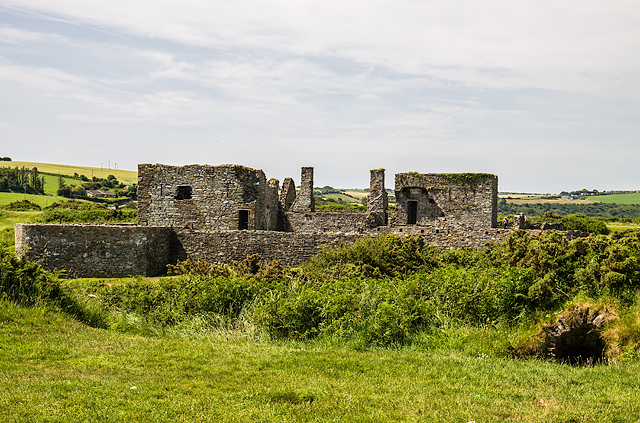 James FortVisitor information · 662 yd
 GaolCastle, tower house · 803 yd
 Dock BeachBeach / strand · 894 yd
Other information
Photo: National Inventory of Architectural Heritage · Website use allowed for educational or private purposes with source credit