
What is recorded here
Terrace of six two-bay three-storey houses, dated 1878, having various hipped and pitched roofed extensions to rear (north) elevations. Some now in use as apartments and guest house. Pitched slate and artificial slate roofs with rendered chimneystacks, moulded render eaves course and cast-iron and uPVC rainwater goods. Rendered walls with mosaic name plaque to central building and continuous sill course to first floor. Square-headed openings to second floors, camber-headed openings to first and ground floors, having render surrounds with decorative keystones to first floor windows and render sills, supported on brackets to second floor. uPVC windows. Camber-headed door openings, some canopied with moulded render surrounds, blank circular panel above and replacement doors with overlights. Cast- and-wrought-iron gates and railings on rendered boundary walls.
A well-proportioned terrace forming part of a group with the other terraces built in the nineteenth century along Western Road as the city expanded into the surrounding rural landscape. The symmetrical façade, with square- and camber-headed openings is articulated by the render detailing. Although some historic fabric has been lost, it nonetheless makes an eye-catching contribution to the streetscape.
This does not grant access. Most recorded buildings are privately owned; view them only from public ground unless the owner allows entry.
Places near here
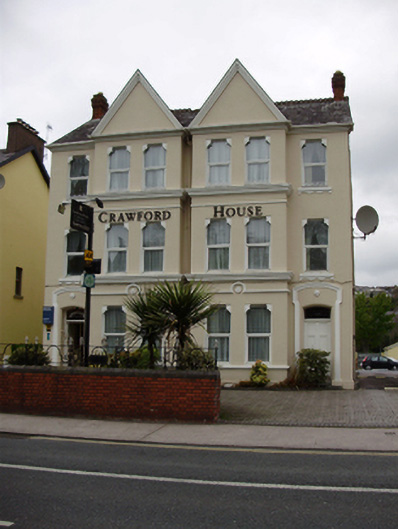 Crawford Househouse · 33 yd
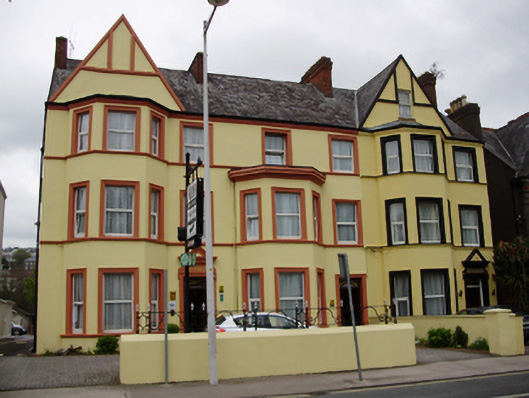 Hazelton/Killarney Househouse · 54 yd
 Cycling InformationVisitor information · 86 yd
 Glucksman GalleryMuseum · 176 yd
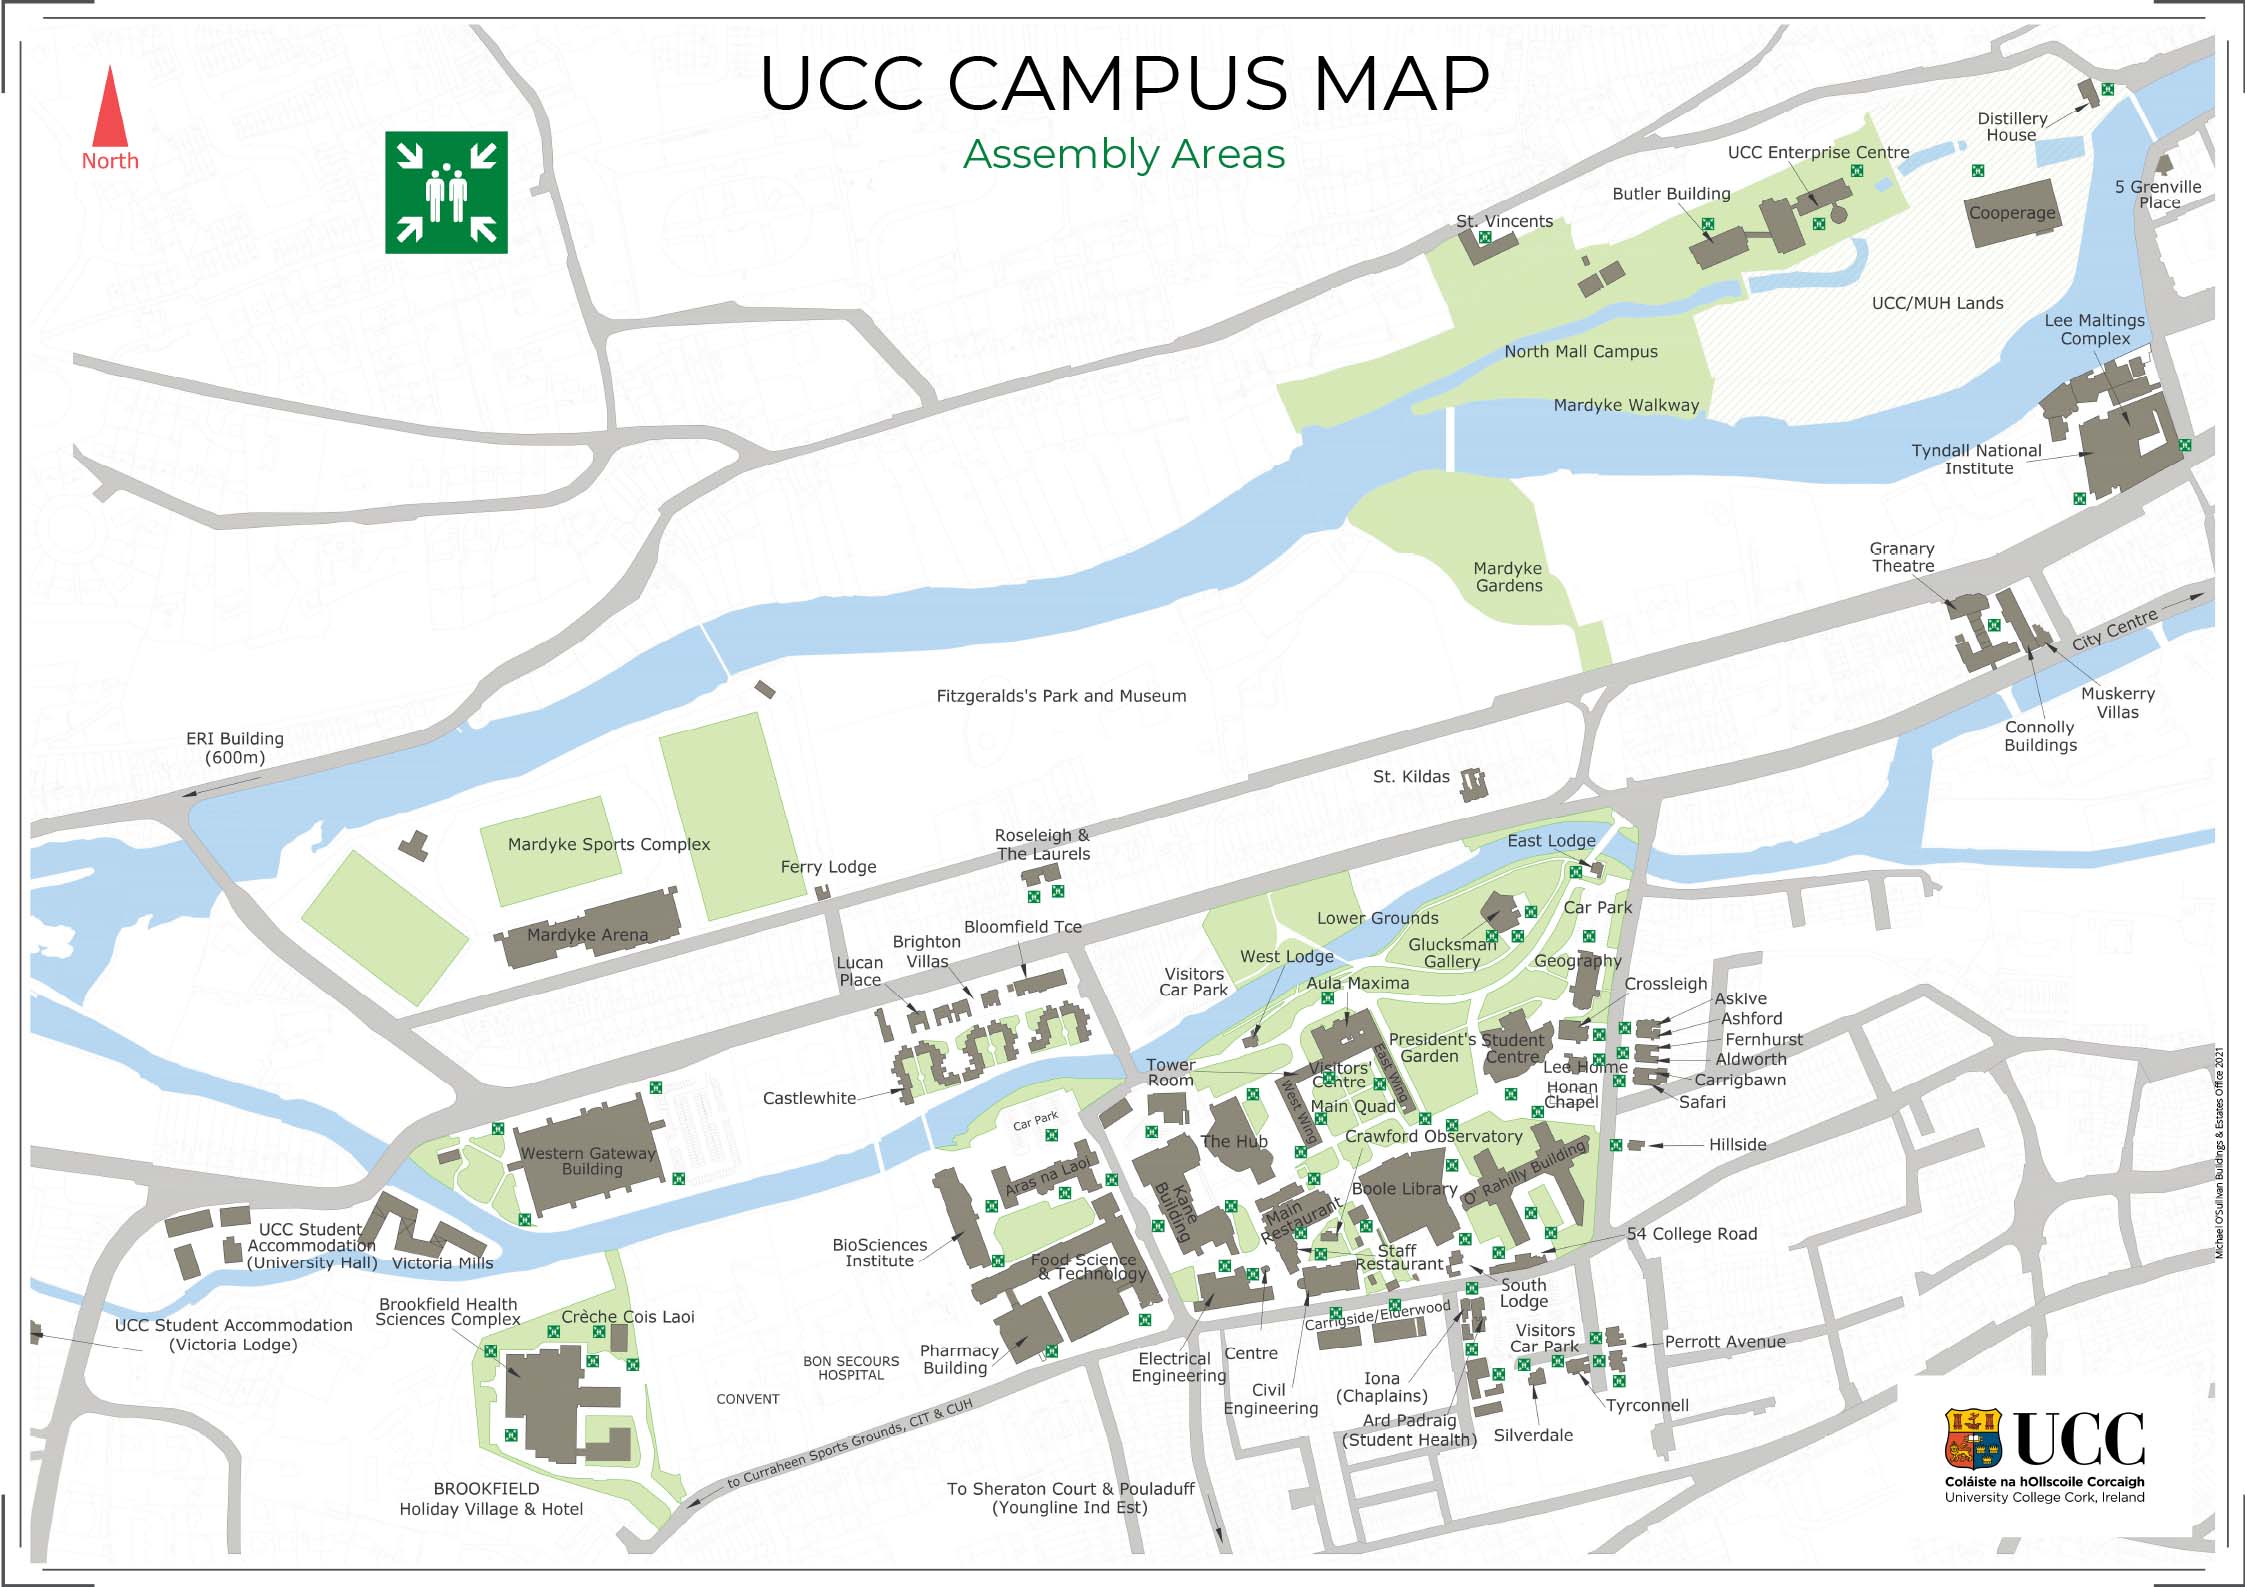 UCC Visitors CentreVisitor information · 182 yd
 Cork Public MuseumMuseum · 197 yd
 Passage tomb art (present location) in Cork CityPassage tomb art (present location) · 206 yd
 Glossy privetGlossy privet · 218 yd
 Hybrid catalpaHybrid catalpa · 246 yd
 George BooleMemorial · 264 yd
 John Joe KavanaghMemorial · 266 yd
 Gill Abbey (Site of) (1949-50)Religious house, Augustinian canons · 383 yd
Other information
Photo: National Inventory of Architectural Heritage · Website use allowed for educational or private purposes with source credit