What is recorded here

Detached two bay two-storey house, built c.1915. Hipped natural slate roof with overhanging eaves and with two rendered chimneystacks. Smooth cement rendered finish to the ground floor with roughcast rendered finish over to the first floor. Square-headed tripartite windows to the west end of the front façade (north) having a central six-over-one pane timber sliding timber sash window at first floor level and a central one-over-one pane timber sliding sash window to the ground floor. Square-headed doorcase to the east side of the main facade, set in square-headed recess with curved corners, having a glazed timber door with flanking sidelights and overlight. Square-headed window opening over with six-over-one pane timber sliding sash window. Set back from road in own grounds to the south side of College Street and to the north side of Mullingar Town.
A modest early twentieth-century house, of a type that is now rare in Westmeath. The tripartite timber sliding sash windows, the recessed door and the balanced front façade lend this building a distinctive character. This building is an interesting addition to the built heritage of Mullingar, making a positive contribution to the streetscape to the north of Mullingar Town centre.
This does not grant access. Most recorded buildings are privately owned; view them only from public ground unless the owner allows entry.
Places near here
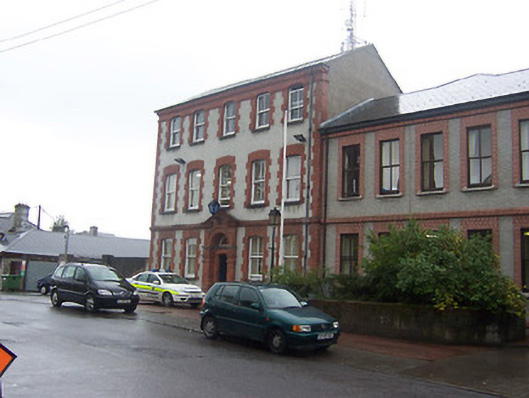 Mullingar Garda Síochána StationRIC barracks · 74 yd
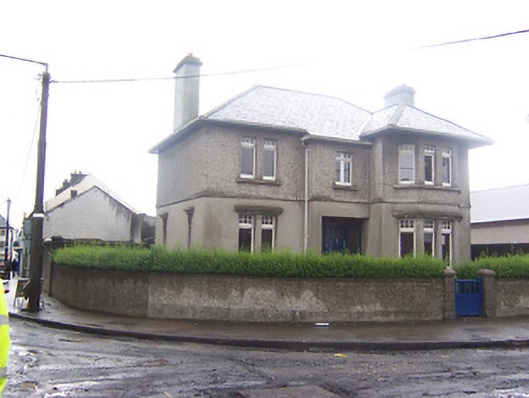 Manila Househouse · 126 yd
 Famine MemorialMemorial · 215 yd
 Mullingar Cathedral MuseumMuseum · 219 yd
 The Chimera GalleryGallery · 253 yd
 CastleCastle, unclassified · 254 yd
 Site of CastleCastle, unclassified · 329 yd
 Joe DolanMemorial · 386 yd
 Courthouse in MullingarCourthouse · 412 yd
 Town defences in MullingarTown defences · 541 yd
 Saint Brigid's WellSpring · 1.7 mi
 Lady's IslandWood · 2.6 mi
Other information
Photo: National Inventory of Architectural Heritage · Website use allowed for educational or private purposes with source credit