What is recorded here
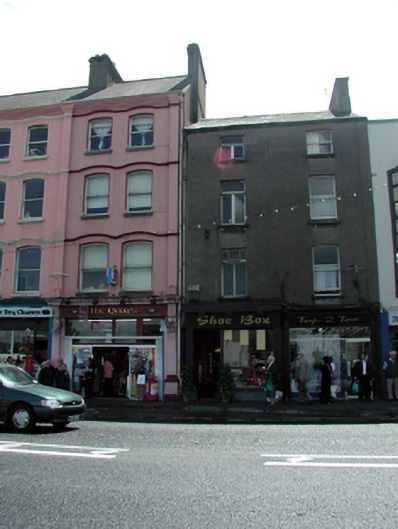
Terraced single-bay four-storey house, c.1820. Renovated and refenestrated, c.1970, with replacement shopfront inserted to ground floor. One of a pair. Pitched (shared) slate roof with clay ridge tiles, and cast-iron rainwater goods. Unpainted rendered, ruled and lined walls. Square-headed window openings with stone sills. Replacement timber casement windows, c.1970. Replacement timber shopfront, c.1970, to ground floor with fixed-pane timber display window, glazed timber door, and timber fascia over with projecting box cornice. Road fronted with concrete flagged footpath to front.
This house, built as one of a pair (or possibly originally part of a larger composition) retains most of its original form and some of its original character to the upper floors. However, the replacement fittings do not enhance the external appearance of the composition. The house, together with the second in the pair (22501113/WD-5632-21-113), forms an important component of the streetscape of Coal Quay.
This does not grant access. Most recorded buildings are privately owned; view them only from public ground unless the owner allows entry.
Places near here
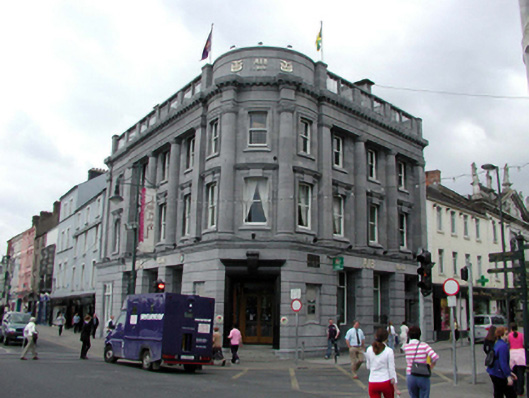 Allied Irish Bankbank/financial institution · 49 yd
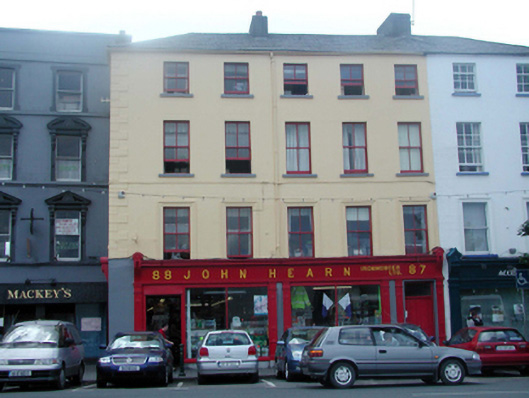 John Hearnhouse · 51 yd
 Clock TowerHeritage attraction · 78 yd
 Habitation site in Waterford CityHabitation site · 180 yd
 Beach TowerCastle · 244 yd
 The Viking TriangleHeritage attraction · 253 yd
 John Condon MemorialMemorial · 288 yd
 Holy well in Waterford CityHoly well · 290 yd
 Stephen de FulburnMemorial · 331 yd
 Semi-Lunar TowerCastle · 389 yd
 Viking TriangleVisitor information · 415 yd
 Waterford City WallsVisitor information · 425 yd
Other information
Photo: National Inventory of Architectural Heritage · Website use allowed for educational or private purposes with source credit