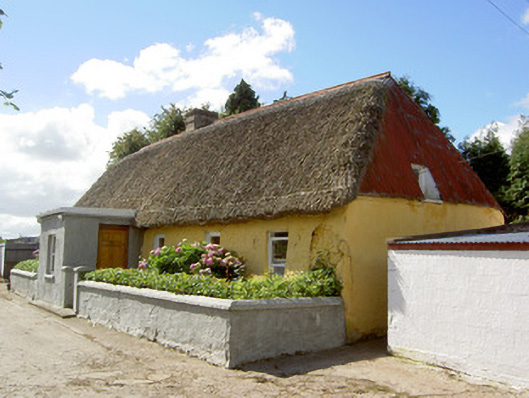
What is recorded here
Detached six-bay single-storey house with attic, built c. 1860, having flat-roof entrance porch, and lean-to extensions to rear. Hipped roof, thatched to front, and corrugated-iron to ends and to rear possibly over thatch, having rendered chimneystack. Painted roughcast rendered battered walls, of stone and possibly clay construction. Square-headed window openings with painted render sills and one-over-one pane timber sliding sash windows. Square-headed door opening to porch with render surround and replacement timber door. House set at end of avenue with rendered gate piers and boundary walls to garden to front of house, having wrought-iron pedestrian gate. Double-leaf wrought-iron gates to east of house. Rendered gate piers and flanking walls to avenue entrance. Single-storey rendered stone and concrete outbuildings to site, with pitched and lean-to corrugated-iron roofs.
This pleasant and well-maintained house, with its battered clay and stone walls and small asymmetrically-placed openings, is an excellent example of vernacular architecture. The retention of materials and features such as the thatched and corrugated-iron roof and timber sliding sash windows illustrates the craftsmanship of vernacular architecture. The attic window is an interesting feature.
This does not grant access. Most recorded buildings are privately owned; view them only from public ground unless the owner allows entry.
Places near here
 IndicatedHouse, vernacular house · 349 yd
 Crannavella TreeHoly well · 910 yd
 Cill ma Guaire (in Ruins)Church · 980 yd
 Coolnacrough FortFairy fort / earthen ringfort · 1.2 mi
 TumulusCastle, motte · 2.0 mi
 Castle (in Ruins)Castle, Anglo-Norman masonry castle · 2.2 mi
 Saint Derivla's WellSpring · 4.3 mi
 ToberacappeenSpring · 4.5 mi
 National Co-op MuseumMuseum · 4.7 mi
 Windmill HillMountain / peak · 4.9 mi
 Holy Cross CemeteryGraveyard · 5.0 mi
 Battle of LiscarrollMajor battlefield · 5.9 mi
Other information
Photo: National Inventory of Architectural Heritage · Website use allowed for educational or private purposes with source credit