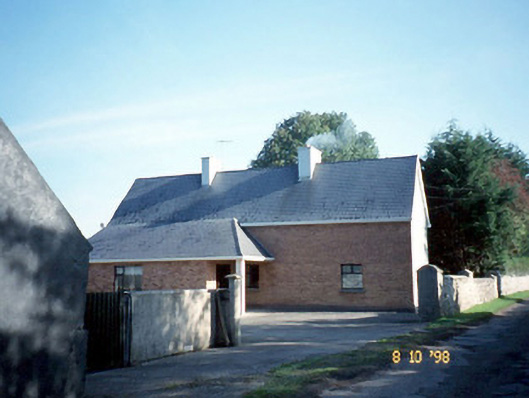
What is recorded here
Group of detached buildings forming farmyard complex comprising; detached six-bay two-storey house, built c. 1920 and renovated in late twentieth century; detached three-bay single-storey outbuilding to south, built c. 1820, and detached three-bay double-height triple-gable-fronted barrel-roofed outbuilding to south, built in latter part of twentieth century. Pitched artificial slate roof to house. Corrugated-iron roofs to outbuildings. Painted rendered walls, with brown brick facing to south-west façade. Pair of gateways, built c. 1820, to south comprising rubble stone piers with wrought-iron gates.
This does not grant access. Most recorded buildings are privately owned; view them only from public ground unless the owner allows entry.
Places near here
 Bushmount Ho.House, 17th century · 188 yd
 CastleCastle, ringwork · 623 yd
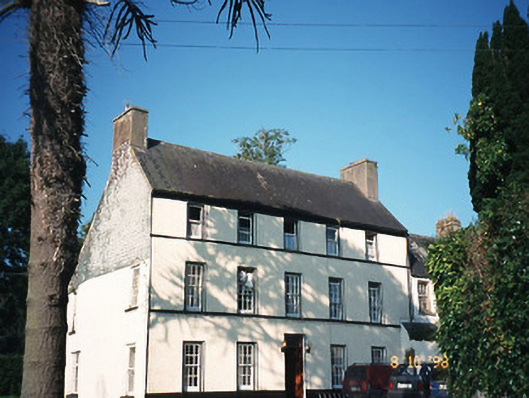 Castlefarmhouse · 653 yd
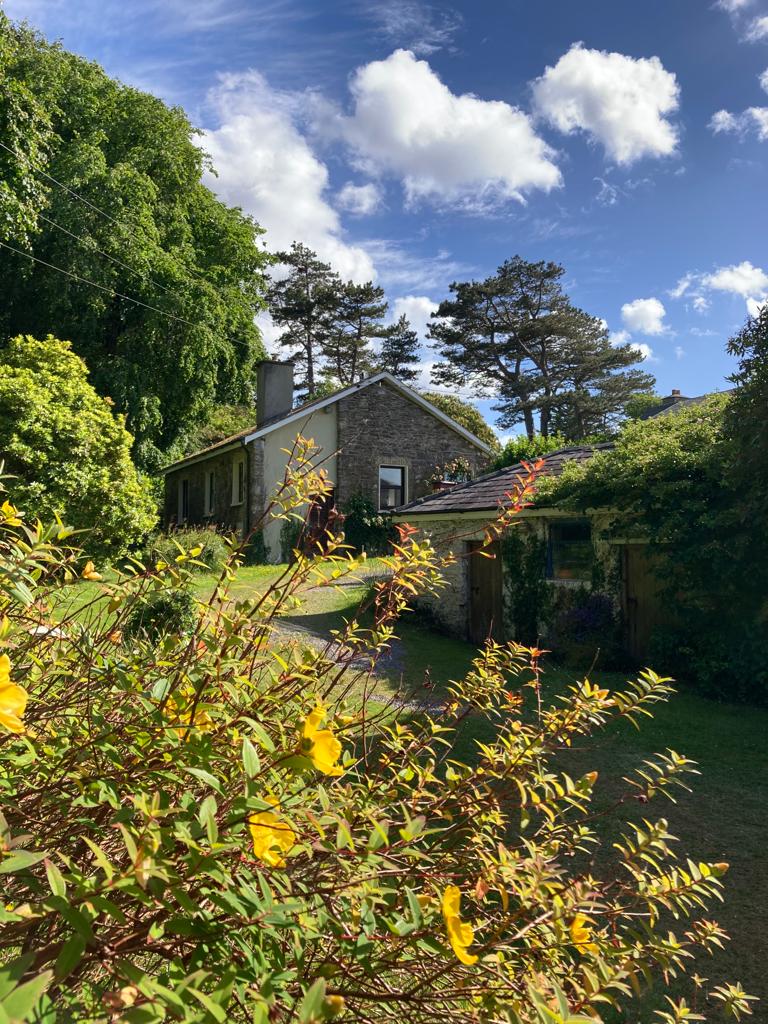 Enclosure in CastlefarmEnclosure · 789 yd
 Enclosure in BohereensEnclosure · 962 yd
 Site of CourtCastle, unclassified · 965 yd
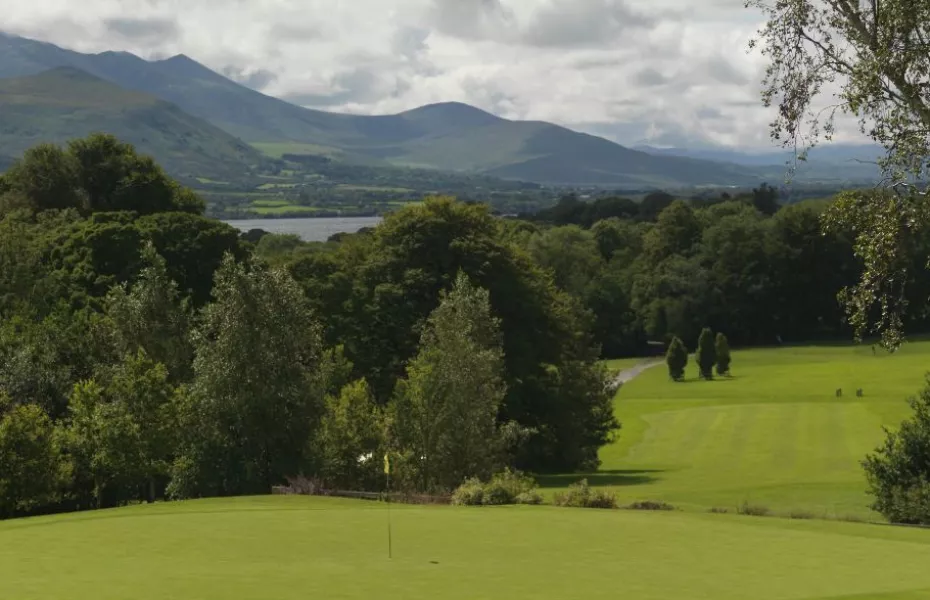 Ballygamboon Forest Recreation AreaWood · 4.1 mi
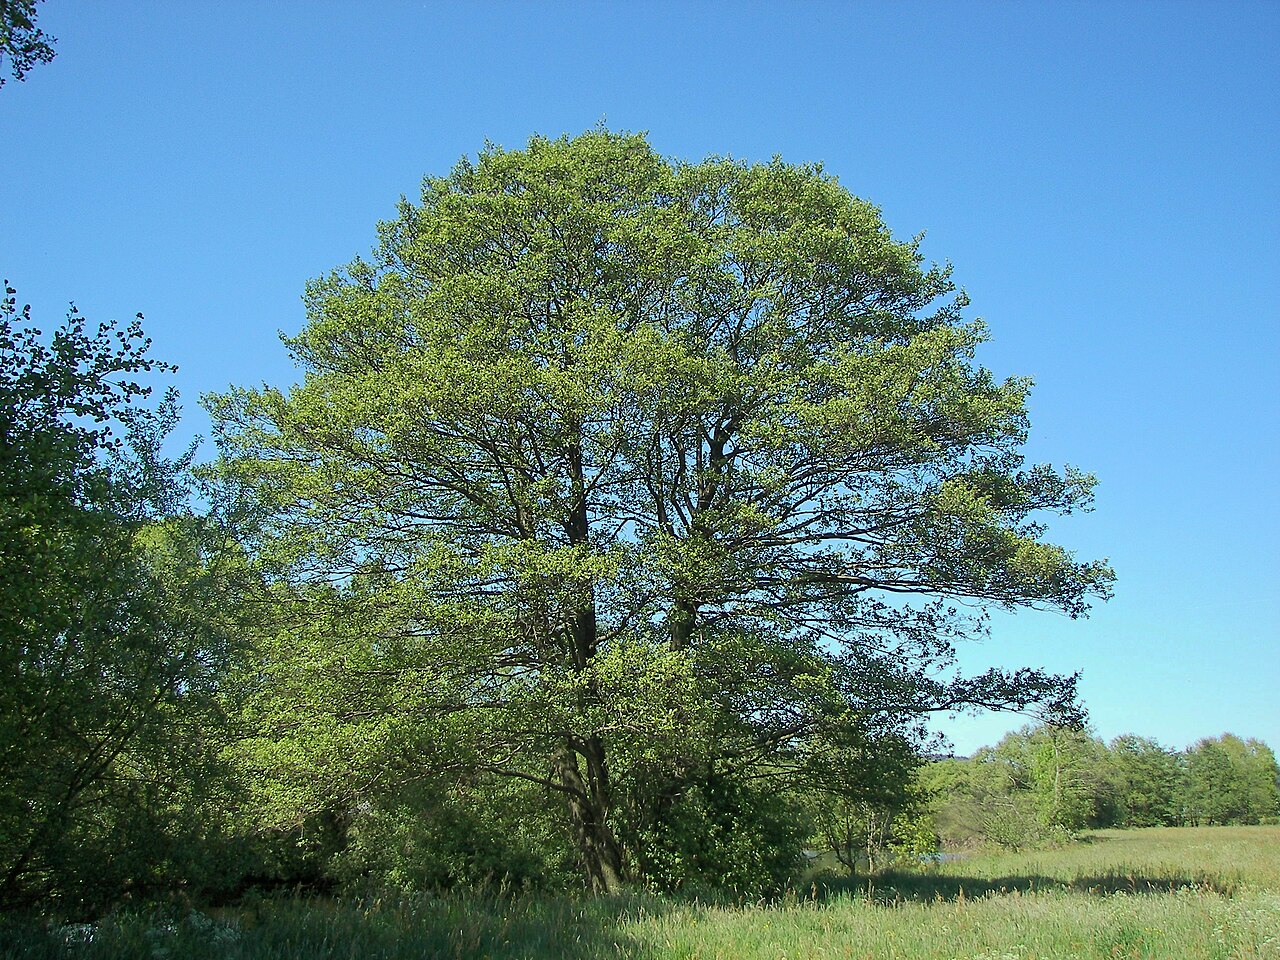 Common AlderCommon Alder · 5.5 mi
 The Kerry Creamery ExperienceHeritage attraction · 5.9 mi
 Aghadoe Early Medieval Ecclesiastical SiteHeritage attraction · 7.4 mi
 Famine MemorialMemorial · 8.5 mi
 Circular WalkWalking route · 8.8 mi
Other information
Photo: National Inventory of Architectural Heritage · Website use allowed for educational or private purposes with source credit