What is recorded here
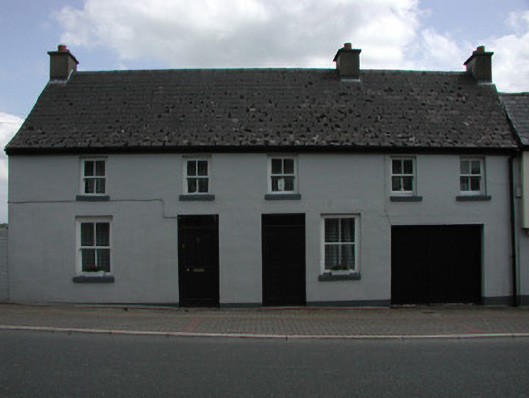
Pair of semi-detached two-bay and three-bay two-storey houses, built c.1840, now amalgamated with return to rear. Pitched asbestos-cement slate roof with rendered chimneystacks. Ruled-and-lined render to walls. Timber sash windows and casement window with stone sills. Replacement timber panelled doors. Integral carriage arch opening to southernmost bay with timber battened door. Stone outbuilding to rear of site.
This is a well-proportioned and modest pair of houses, which retains many of its original features. It contributes significantly to the streetscape and architectural heritage of the area and typifies houses built in their time. Their character contribute to the townscape.
This does not grant access. Most recorded buildings are privately owned; view them only from public ground unless the owner allows entry.
Places near here
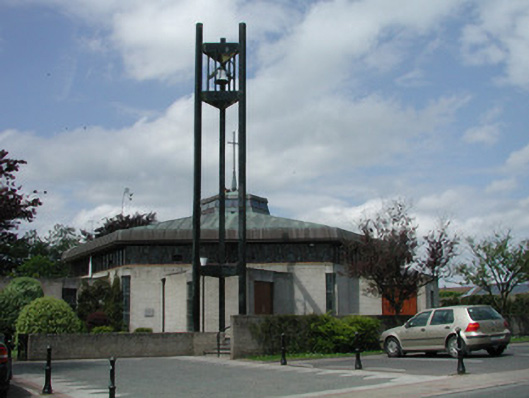 Saint Mary's Catholic Churchchurch/chapel · 92 yd
 Church in Cloone (mohill By.)Church · 148 yd
 CrossCross, High cross · 186 yd
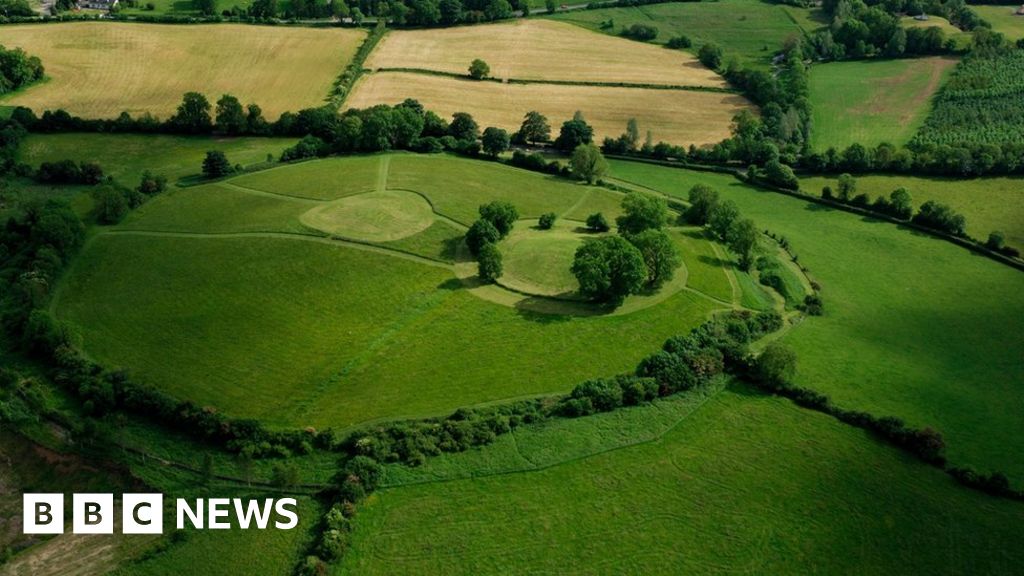 Sheean FortFairy fort / earthen ringfort · 1124 yd
 Sessile OakSessile Oak · 1273 yd
 Giant's GraveArchaeological place · 1.3 mi
 Turlough O'Carolan MonumentHeritage attraction · 3.6 mi
 Little IslandIslet · 4.0 mi
 Duck IslandIslet · 4.0 mi
 North Midland Transport CollectionMuseum · 4.2 mi
 Lawson's CypressLawson's Cypress · 4.4 mi
 CastleCastle, tower house · 4.6 mi
Other information
Photo: National Inventory of Architectural Heritage · Website use allowed for educational or private purposes with source credit