What is recorded here
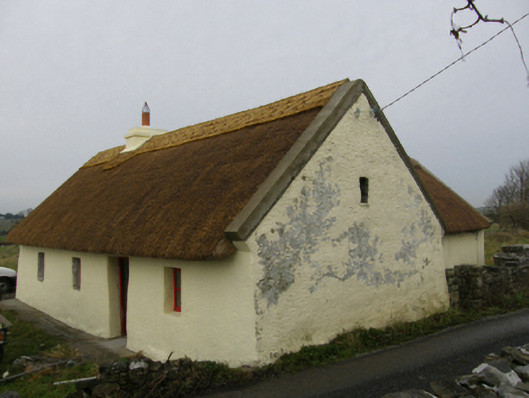
Detached four-bay single-storey direct entry thatched house with dormer attic, extant 1838[?]. Undergoing "restoration", 2008. Replacement pitched reed thatch roof with rope twist above exposed hazel lattice stretchers to raised ridge having exposed scallops, cement rendered dwarf chimney stack having stepped capping supporting terracotta pot, and concrete coping to gables. Replacement cement rendered battered walls. Square-headed window openings with concealed dressings framing replacement timber casement windows. Square-headed opposing door openings with concealed dressings framing replacement glazed timber doors. Interior undergoing "restoration", 2008, including kitchen retaining hearth with drag edged tooled limestone ashlar voussoirs. Set in unkempt grounds perpendicular to road.
A house identified as an integral component of the vernacular heritage the rural environs of Shrule by such attributes as the alignment perpendicular to the road; the rectilinear direct entry plan form; the construction in unrefined local fieldstone demonstrating a battered silhouette; and the high pitched roof showing a replenished thatch finish. However, while the elementary form and massing survive intact, an unfinished "restoration" may determine the ongoing architectural heritage status of a house making a pleasing visual statement in a pastoral setting.
This does not grant access. Most recorded buildings are privately owned; view them only from public ground unless the owner allows entry.
Places near here
 IndicatedEnclosure · 416 yd
 CahernahilkFairy fort / stone ringfort · 599 yd
 Church in ruinsChurch · 1003 yd
 Kinlough CastleCastle · 1034 yd
 Cahpel in ruinsChapel · 1391 yd
 Moyne Castle in ruinsCastle, unclassified · 1.3 mi
 Ross Errilly FriaryHeritage attraction · 2.0 mi
 Cregg PlantationForest · 2.2 mi
 Pesooge PlantationForest · 2.5 mi
 Otter IslandIslet · 5.2 mi
 Kilcoona Round TowerHeritage attraction · 5.4 mi
 Rabbit IslandIslet · 6.3 mi
Other information
Photo: National Inventory of Architectural Heritage · Website use allowed for educational or private purposes with source credit