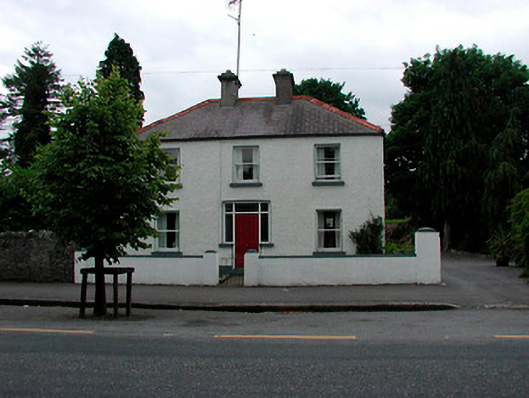
What is recorded here
Detached three-bay two-storey house, built c.1920. Hipped natural slate roof with red clay ridge tiles, two centrally-located rendered chimneystacks and cast-iron rainwater goods. Pebbledashed walls over rendered plinth. Square-headed window openings with one-over-one pane timber sliding sash windows. Square-headed doorcase with glazed surrounds and a panelled timber door. Set slightly back from road with low rendered wall to street frontage.
An appealing modest-scale house of balanced proportions that survives in its original form and retains most of its original fabric. It represents an attractive example of the domestic architecture at the start of the twentieth century and makes a positive contribution to the streetscape of Clonmellon.
This does not grant access. Most recorded buildings are privately owned; view them only from public ground unless the owner allows entry.
Places near here
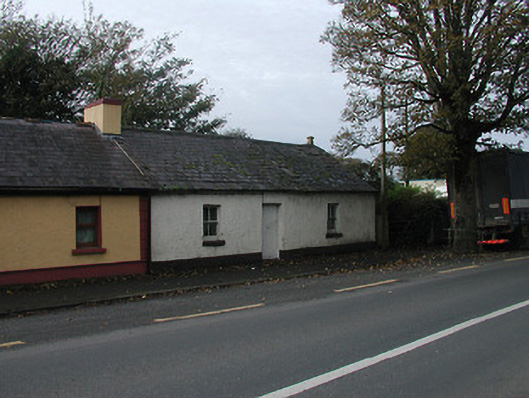 worker's houseworker's house · 44 yd
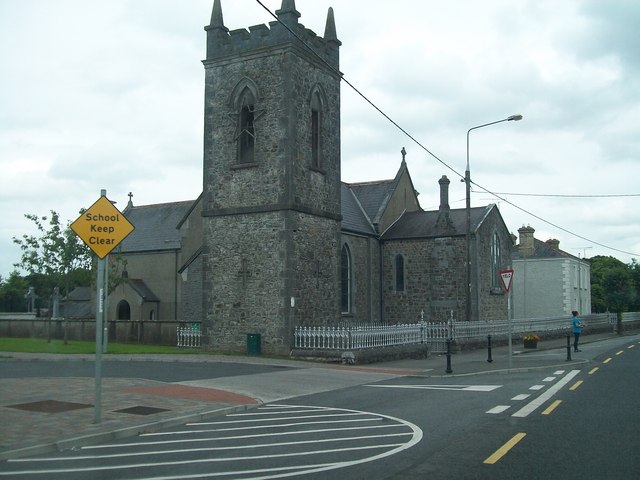 Catholic Church of Saint Peter and Saint Paulchurch/chapel · 86 yd
 OutlinedFairy fort / earthen ringfort · 1005 yd
 CastleCastle, unclassified · 1.2 mi
 Enclosure in Shanco (fore By.)Enclosure · 1.8 mi
 European ashEuropean ash · 1.8 mi
 Moneen WoodWood · 1.9 mi
 Dervotstown CastleCastle · 2.0 mi
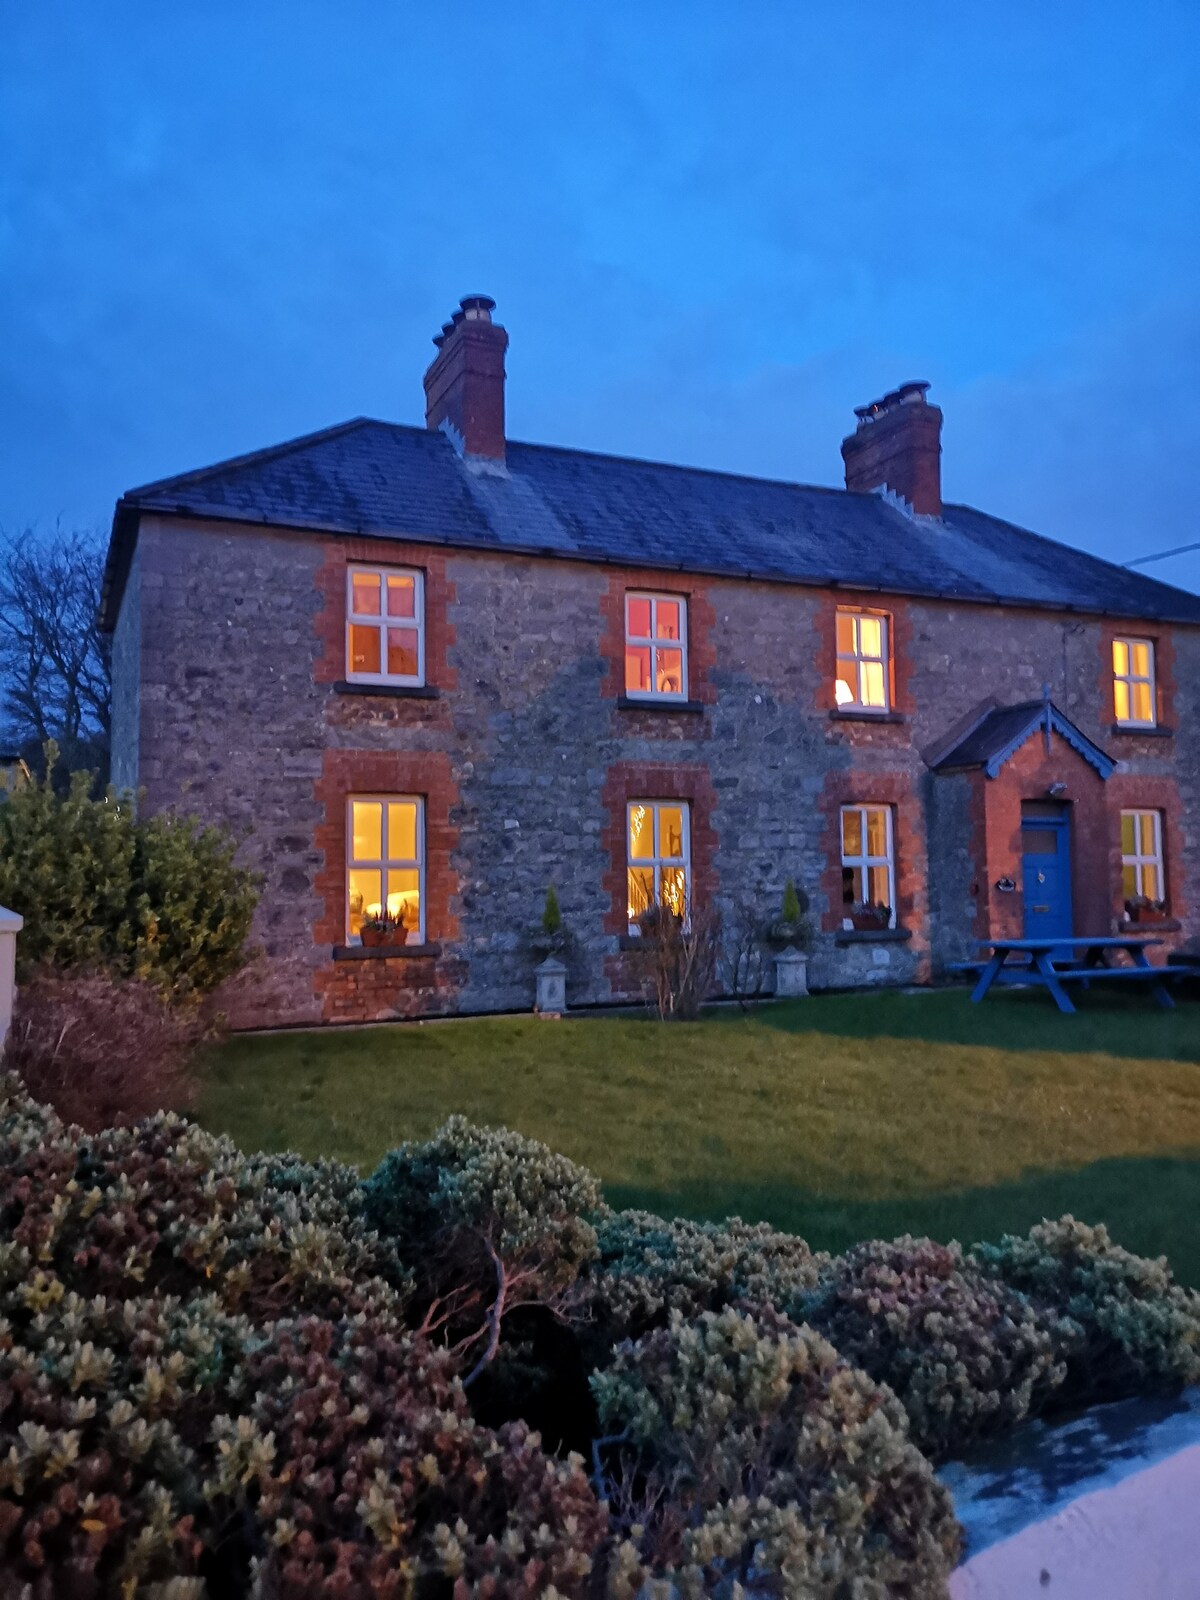 Drewstown LittleMountain / peak · 2.2 mi
 CloncatMountain / peak · 3.0 mi
 BoglandMemorial · 3.7 mi
 Causey FarmHeritage attraction · 3.8 mi
Other information
Photo: National Inventory of Architectural Heritage · Website use allowed for educational or private purposes with source credit