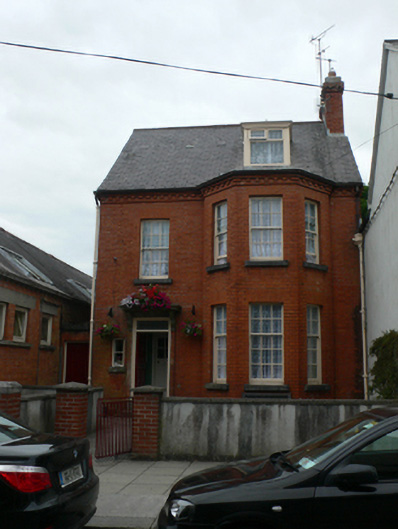
What is recorded here
Detached two-bay two-storey house, built c.1910, having full-height canted bay window. Designed by Office of Public Works as postmaster's residence. Pitched slated roof with single red-brick chimneystack, and having recent flat-roofed dormer window. Brick cornice with dentils incorporating moulded cast-iron gutter, and cast-iron rainwater downpipes. Red-brick walls. Square-headed window openings with limestone sills and timber sliding sash windows, six-over-six pane to first floor and six-over-nine pane to ground floor. Small two-pane window to one side of doorway. Square-headed doorway having bracketed shelter with cornice, and original timber panelled doorcase, with limestone step.
This is an unsual occurrence of a house designed specially for a postmaster It is a substantial house with a strong urban appearance and its brickwork echoes that of the adjoining post office. It is a good example of its period and in good condition.
This does not grant access. Most recorded buildings are privately owned; view them only from public ground unless the owner allows entry.
Places near here
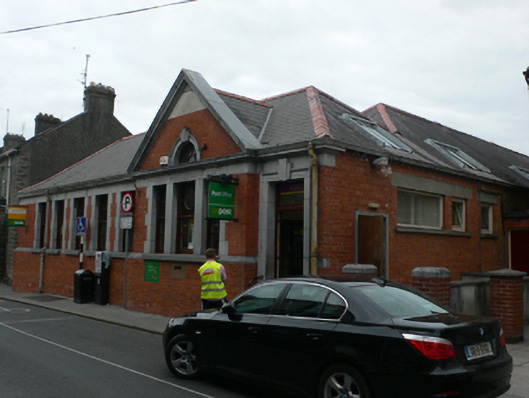 Tuam Post Officepost office · 18 yd
 CrossCross, High cross · 24 yd
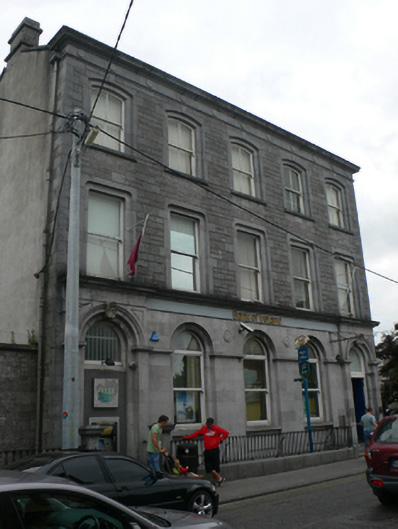 Bank of Irelandbank/financial institution · 91 yd
 Cross in Townparks (2nd Division - Tuam)Cross · 189 yd
 CastleCastle, unclassified · 214 yd
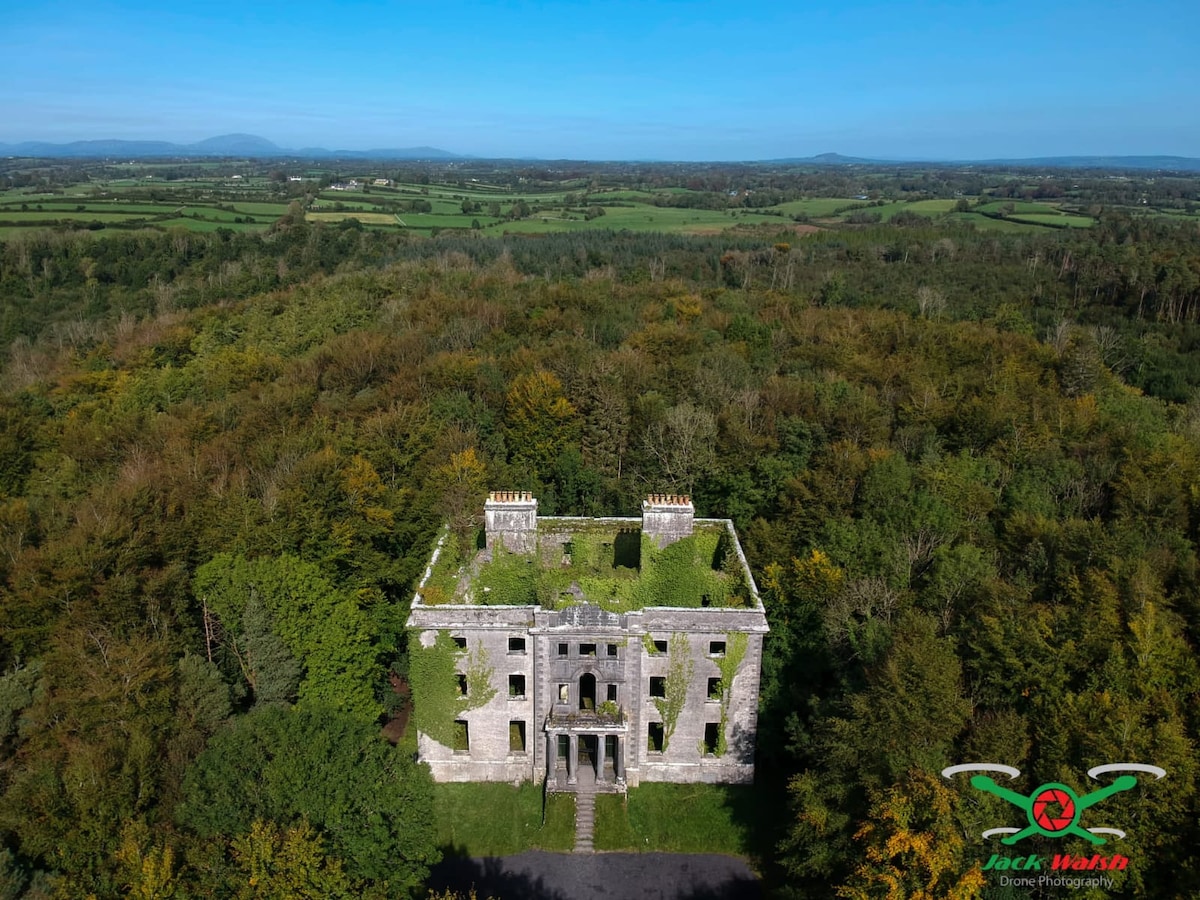 Castle (in ruins)Castle, tower house · 2.1 mi
 European ashEuropean ash · 2.5 mi
 Mass RockNamed rock · 3.6 mi
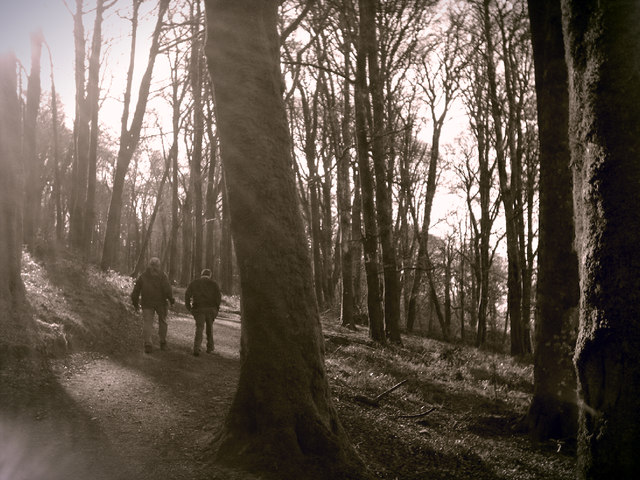 KnockmaaWood · 5.2 mi
 Kilcoona Round TowerHeritage attraction · 8.9 mi
 Ballinduff BayBay · 11 mi
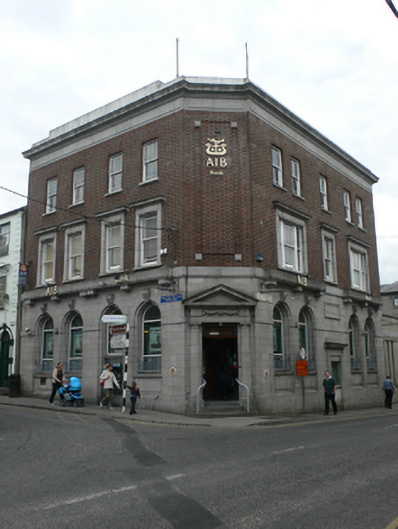 Allied Irish Bankbank/financial institution · 98 yd
Other information
Photo: National Inventory of Architectural Heritage · Website use allowed for educational or private purposes with source credit