What is recorded here
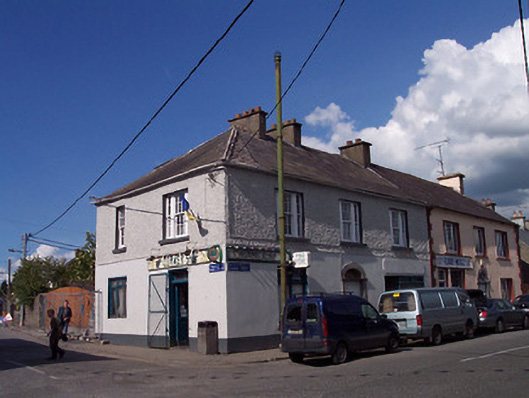
Corner-sited three-bay two-storey house, built c.1820 having two modern shopfronts. Hipped natural slate roof with three cement rendered chimneystacks and cast-iron rainwater goods. Smooth rendered walls to the ground floor and roughcast rendered finish above to first floor, c.1920. Square-headed window openings with replacement tripartite timber sliding sash windows to the first floor and timber casement windows to ground floor. Shopfront built into former carriage arch to east end of Church street façade, c.1920. Segmental-headed doorway to the centre of the south façade (Church Street) having a plain cut limestone doorcase, timber panelled door and with cast-iron petal fanlight over. Road-fronted with yard to rear. Rear returns demolished c. 2003.
This distinctive corner-sited structure is a good example of early nineteenth-century urban architecture, with commercial outlet to ground floor and living accommodation above. It retains most of its original form and character, despite the insertion of a later shopfront into former carriage arch to the east side of the south elevation. The retention of features such as the cut limestone doorcase with fanlight further enhances the visual appeal of this building and are of artistic merit. Located in an important position at the edge of the town square, this building makes a positive contribution to the streetscape of Castlepollard.
This does not grant access. Most recorded buildings are privately owned; view them only from public ground unless the owner allows entry.
Places near here
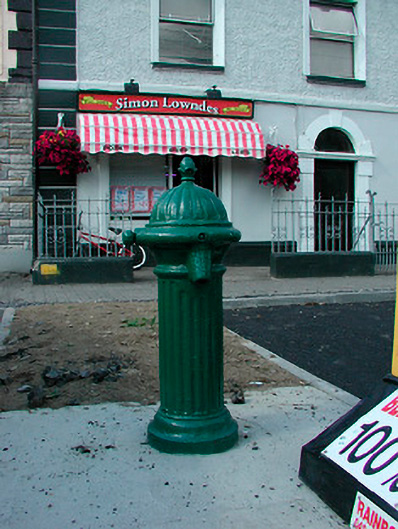 water pumpwater pump · 58 yd
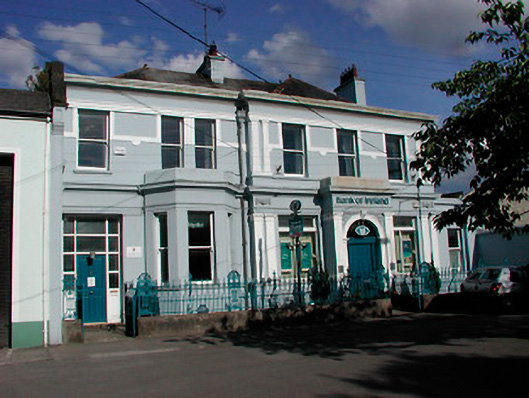 Bank of Irelandbank/financial institution, house · 101 yd
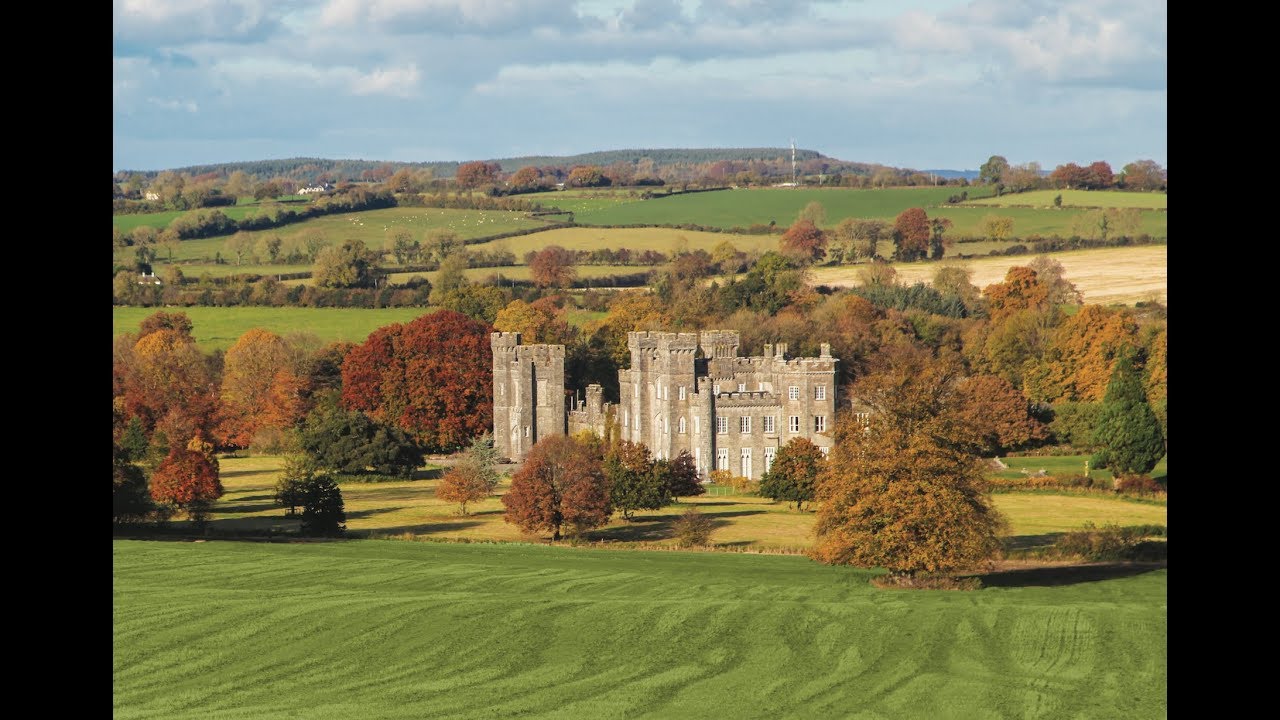 Partially outlinedFairy fort / earthen ringfort · 507 yd
 TobernamasalHoly well · 1111 yd
 Silver FirSilver Fir · 1.1 mi
 European ashEuropean ash · 1.1 mi
 CastleCastle, unclassified · 1.3 mi
 Bawn in KiltoomBawn · 1.8 mi
 St Feichin's MillHeritage attraction · 2.8 mi
 Fore AbbeyHeritage attraction · 2.9 mi
 Ben of ForeMountain / peak · 3.5 mi
 Rock of CurryCliff · 3.8 mi
Other information
Photo: National Inventory of Architectural Heritage · Website use allowed for educational or private purposes with source credit