
What is recorded here
Detached three-bay two-storey house, built c.1820. Formerly school. Hipped fibre cement slate roof with tall smooth rendered chimneystacks to end walls, slightly sprocketed eaves and replacement metal gutters fixed to smooth rendered cornice. Painted smooth rendered walls with rusticated quoins and plinth. Square-headed window openings with painted stone sills and two-over-two pane timber sliding sash frames with ogee horns, probably late nineteenth-century replacements. Round-headed doorway with replacement timber panelled door with vertically divided fanlight, and simple render surround. Garden to front with smooth-rendered plinth wall with sandstone coping, with wrought-iron railings, having pedestrian gate. Vehicular gate to south, having partly rendered rubble stone boundary wall to south with terracotta and slate coping terminates at street with smooth rendered stone pillar having detailed cap, and string course.
This neatly maintained detached house may have formerly been a school. Its design shows that classical arrangements of building façades influenced smaller houses. The sprocketed roof and gable-end chimneystacks, as well as its siting, set back from the street, lend this house prominence and elegance. Its typical Georgian-style town house blends well with the later Victorian estate structures on Church Street to give a rich expression of architectural styles that contribute to the built heritage character of Castleblayney.
This does not grant access. Most recorded buildings are privately owned; view them only from public ground unless the owner allows entry.
Places near here
 outbuildingoutbuilding · 23 yd
 Hope Castlegate lodge · 32 yd
 Bawn in OnomyBawn · 219 yd
 Blaney CastleCastle · 265 yd
 Big Tom Memorial StatueMemorial · 302 yd
 The CrescentMemorial · 990 yd
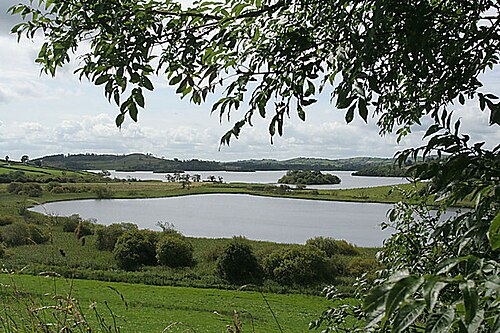 Lough MucknoLake and park landscape · 1576 yd
 Harper's IslandIslet · 1653 yd
 Garmany's IslandIslet · 1712 yd
 Fortification in ConcraFortification · 1.4 mi
 Dairy HillMountain / peak · 1.5 mi
 Monaghan WayWalking route · 1.5 mi
Other information
Photo: National Inventory of Architectural Heritage · Website use allowed for educational or private purposes with source credit