
What is recorded here
Terraced seven-bay two-storey outbuilding, originally built c.1820, with later inserted dwelling units to ends, and altered roof construction. Hipped fibre cement slate roof with terracotta ridge, slightly sprocketed eaves with replacement metal gutters fixed to exposed, overhanging rafter ends with replacement uPVC downpipe. Roughcast rendered walls with smooth rendered south end wall, rusticated quoins, plinth and simple render mouldings around all but two openings to front elevation. Square-headed window openings with painted stone sills and variety of timber frames, one-over-one pane sliding sash with convex horns to north end of front elevation, three-over-three and three-over-six pane to north end, fixed four and six-pane to south, and louvered towards middle. Square-headed doorways to second last bays of each end with timber battened doors. Two-storey high three-centred arch carriage door to middle of facade with double-leaf timber battened door including pedestrian doorway.
This is an interesting agricultural building, recalled by a resident of Church Street as being an egg store, with later dwellings inserted into the ends. Functional and seemingly simple structures such as this are important elements of the social and commercial heritage of an area. The variety of opening forms is interesting and the central archway and general form suggests some influence from classical architecture, perhaps mimicking the form of stable blocks on country demesnes.
This does not grant access. Most recorded buildings are privately owned; view them only from public ground unless the owner allows entry.
Places near here
 worker's houseworker's house · 23 yd
 Hope Castlegate lodge · 42 yd
 Bawn in OnomyBawn · 217 yd
 Blaney CastleCastle · 261 yd
 Big Tom Memorial StatueMemorial · 279 yd
 The CrescentMemorial · 985 yd
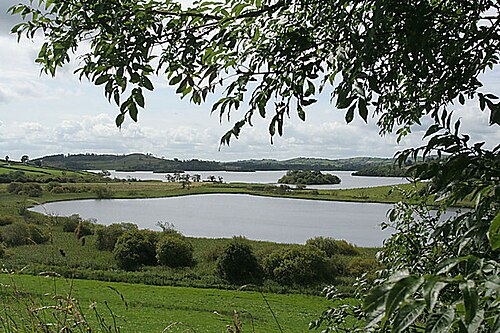 Lough MucknoLake and park landscape · 1579 yd
 Harper's IslandIslet · 1642 yd
 Garmany's IslandIslet · 1703 yd
 Fortification in ConcraFortification · 1.4 mi
 Dairy HillMountain / peak · 1.5 mi
 Monaghan WayWalking route · 1.5 mi
Other information
Photo: National Inventory of Architectural Heritage · Website use allowed for educational or private purposes with source credit