What is recorded here

Detached three-bay two-storey house, built, c.1830, having single-bay pitched roof extension to rear (south-west) and flat-roofed garage extension to side (north-west). Pitched artificial slate roofs with rendered chimneystacks, having cast-iron and uPVC rainwater goods. Carved timber bargeboards to gabled half dormers. Roughcast rendered walls. Square-headed window openings with render sills, having two-over-two pane timber sliding sash windows to front elevation and timber casement window to rear elevation half dormer. Square-headed door opening to front elevation, having replacement glazed timber door surmounted by pitched roofed timber-braced canopy with carved bargeboards. Double-leaf timber battened doors to garage. Rubble stone enclosing wall to south-east.
The individual character of this attractive house has been maintained through the retention of key features, such as timber sliding sash windows and gabled dormers. It forms part of a group of historic buildings that help to maintain the character of the approaches into the town from the north and east.
This does not grant access. Most recorded buildings are privately owned; view them only from public ground unless the owner allows entry.
Places near here
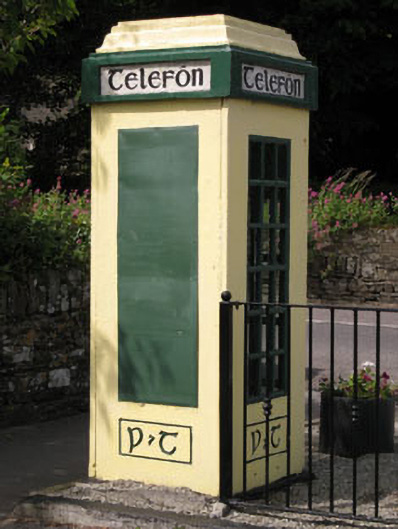 telephone boxtelephone box · 14 yd
 Church of the Ascension (Timoleague)church/chapel · 55 yd
 Argdeen Valley TrailVisitor information · 140 yd
 Timoleague FriaryVisitor information · 152 yd
 Timoleague AbbeyHeritage attraction · 216 yd
 Grave YdGraveyard · 269 yd
 Timoleague CastleCastle, tower house · 289 yd
 Rail SignalHeritage attraction · 552 yd
 Kilnamanagh WoodWood · 725 yd
 TobernabantiernaHoly well · 971 yd
 Johnny Sheila MurphyMemorial · 1.3 mi
 Burrane Castle (Site of)Castle, unclassified · 1.6 mi
Other information
Photo: National Inventory of Architectural Heritage · Website use allowed for educational or private purposes with source credit