
What is recorded here
Detached three-bay two storey house, built c.1900, having shopfront to ground floor and single-storey extension to rear (north-east). Pitched slate roof with rendered end chimneystacks and some cast-iron rainwater goods. Pitched slate roof to extension. Painted smooth rendered walls. Square-headed window openings with one-over-one timber sliding sash windows and rendered sills. Square-headed window opening to extension having tripartite window comprising one-over-one timber sliding sash window flanked by one-over-one timber sliding sash windows. Square-headed door opening having timber panelled door and overlight. Timber shopfront comprising pilasters supporting fascia board and carved cornice, with fixed timber framed display window and square-headed door opening. Shopfront now disused.
A pleasing balanced composition of house and shop retaining early features and a modest shopfront. The retention of timber sash windows adds character to the façade. The survival of an example of this type adds significantly to the architectural heritage of the Ballydehob area.
This does not grant access. Most recorded buildings are privately owned; view them only from public ground unless the owner allows entry.
Places near here
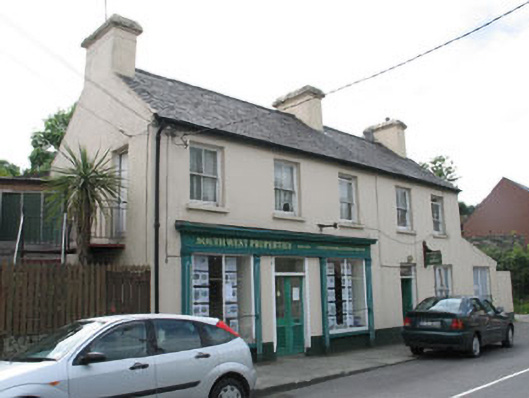 South West Propertieshouse · 25 yd
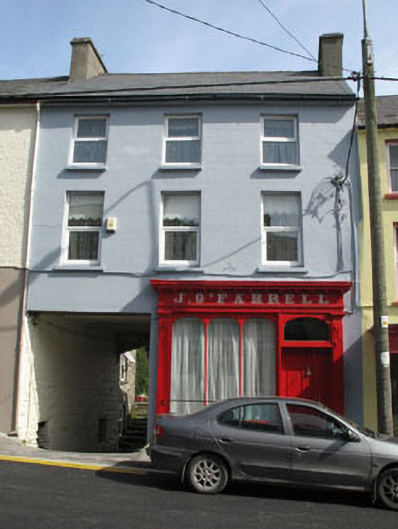 J. O'Farrellhouse · 105 yd
 Danno O’Mahony statueMemorial · 184 yd
 Ballydehob's 3-Arch Road BridgeVisitor information · 441 yd
 The 12-Arch Railway ViaductVisitor information · 499 yd
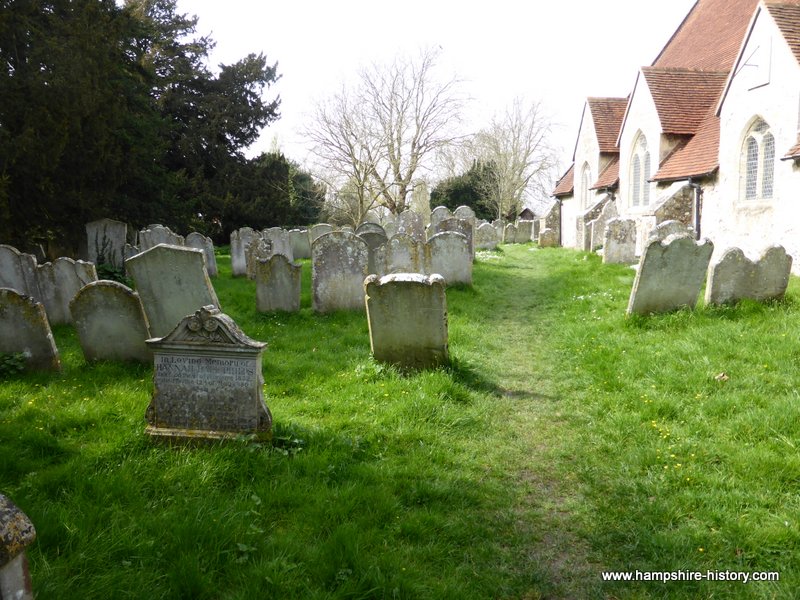 Childrens Burial GdBurial ground · 1598 yd
 Childrens Burial Gd (Disused)Burial ground · 1721 yd
 KnockaphukeenMountain / peak · 2.2 mi
 Rossbrin CastleCastle · 2.5 mi
 Mannin IslandIslet · 2.6 mi
 Kilcoe CastleCastle · 2.6 mi
 Mannin BegIslet · 2.6 mi
Other information
Photo: National Inventory of Architectural Heritage · Website use allowed for educational or private purposes with source credit