
What is recorded here
End-of-terrace double-pile two-bay three-storey, built c.1850, with return to rear and single-bay, two-storey addition to east. Now in use as apartments. Pitched slate roof with corbelled chimneystack having yellow clay chimneypots. Rainwater goods not visible behind parapet. Smooth rendered walls with moulded render parapet and cornice, continuous corniced sill course at first floor level and platband to lintel level at ground floor. Square-headed window openings with painted sills and uPVC windows. Square-headed door opening with narrow flanking pilasters on chamfered plinth blocks, moulded foliate brackets carrying flat cornice and replacement panelled door having plain glazed overlight. Limestone threshold to front door. Garden to front. Pedestrian access from Wellington Road by set of limestone steps with cast-iron railings.
This building forms part of a composite terrace of sixteen houses built on an elevated south facing site typical of this part of the city. Although refenestrated other important elements of this building, such as the bracketed hoods, parapet, doorcase and slate roof have been retained.
This does not grant access. Most recorded buildings are privately owned; view them only from public ground unless the owner allows entry.
Places near here
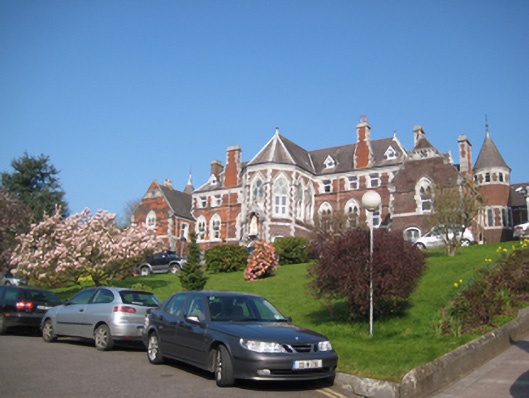 orphanage/children's homeorphanage/children's home · 77 yd
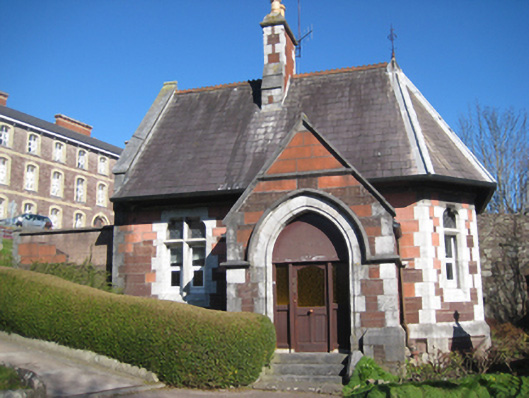 gate lodgegate lodge · 90 yd
 150th Anniversary of Railways in CorkMemorial · 287 yd
 Thomas Kent StationMemorial · 336 yd
 Cork WalksVisitor information · 380 yd
 Tourist OfficeVisitor information · 670 yd
 Father MatthewMonument · 790 yd
 Ladys WellHoly well · 807 yd
 Mashanaglass Castle (in Ruins)Castle, tower house · 19 mi
 Ummera WoodWood · 20 mi
 Summerhouse WoodForest · 20 mi
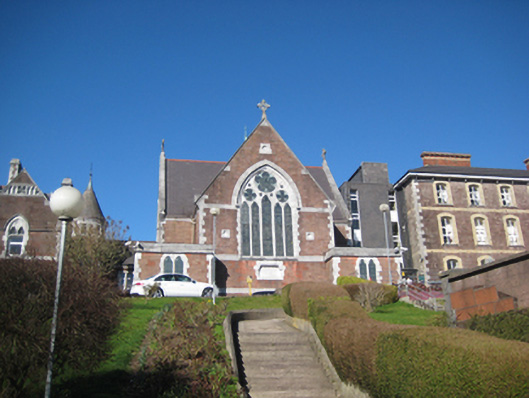 church/chapelchurch/chapel · 103 yd
Other information
Photo: National Inventory of Architectural Heritage · Website use allowed for educational or private purposes with source credit