What is recorded here
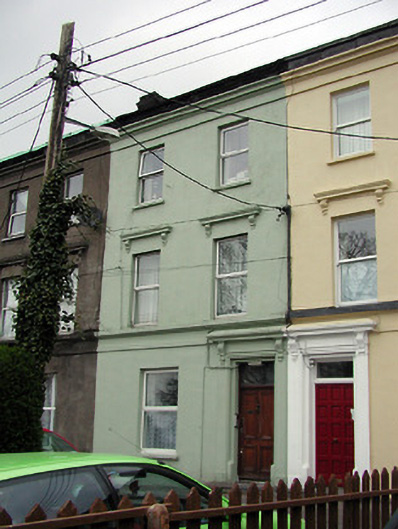
Terraced two-bay three-storey house, c. 1845, having bracketed hoods to pilaster doorcase and first floor windows, parapet, artificial slate roof and rendered façade. Limestone steps up to original timber panelled front door which has a large square overlight. Three-storey return to rear.
This building forms part of a composite terrace of sixteen houses built on an elevated south facing site typical of this part of the city. Although refenestrated other important elements of this building, such as the bracketed hoods, parapet, stucco doorcase with heavy timber panelled door and limestone entrance step have been retained.
This does not grant access. Most recorded buildings are privately owned; view them only from public ground unless the owner allows entry.
Places near here
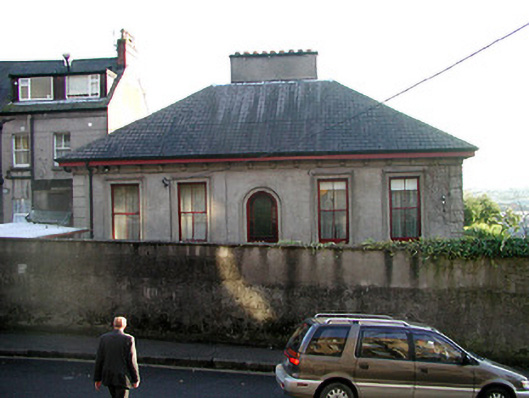 Yorkvillehouse · 112 yd
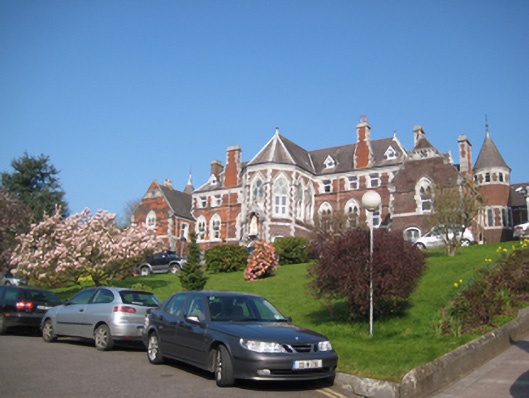 orphanage/children's homeorphanage/children's home · 140 yd
 Cork WalksVisitor information · 315 yd
 150th Anniversary of Railways in CorkMemorial · 329 yd
 Thomas Kent StationMemorial · 383 yd
 Tourist OfficeVisitor information · 592 yd
 Father MatthewMonument · 715 yd
 Ladys WellHoly well · 737 yd
 Mashanaglass Castle (in Ruins)Castle, tower house · 19 mi
 Ummera WoodWood · 20 mi
 Summerhouse WoodForest · 20 mi
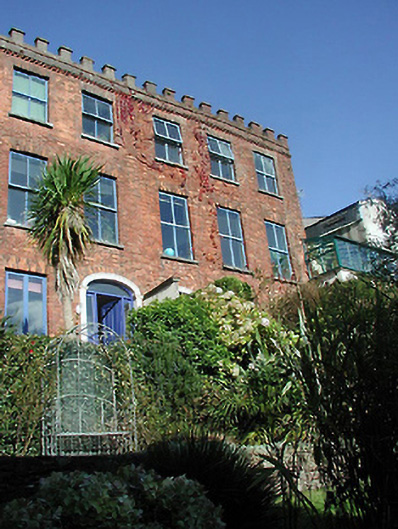 Sydenhamhouse · 167 yd
Other information
Photo: National Inventory of Architectural Heritage · Website use allowed for educational or private purposes with source credit