What is recorded here
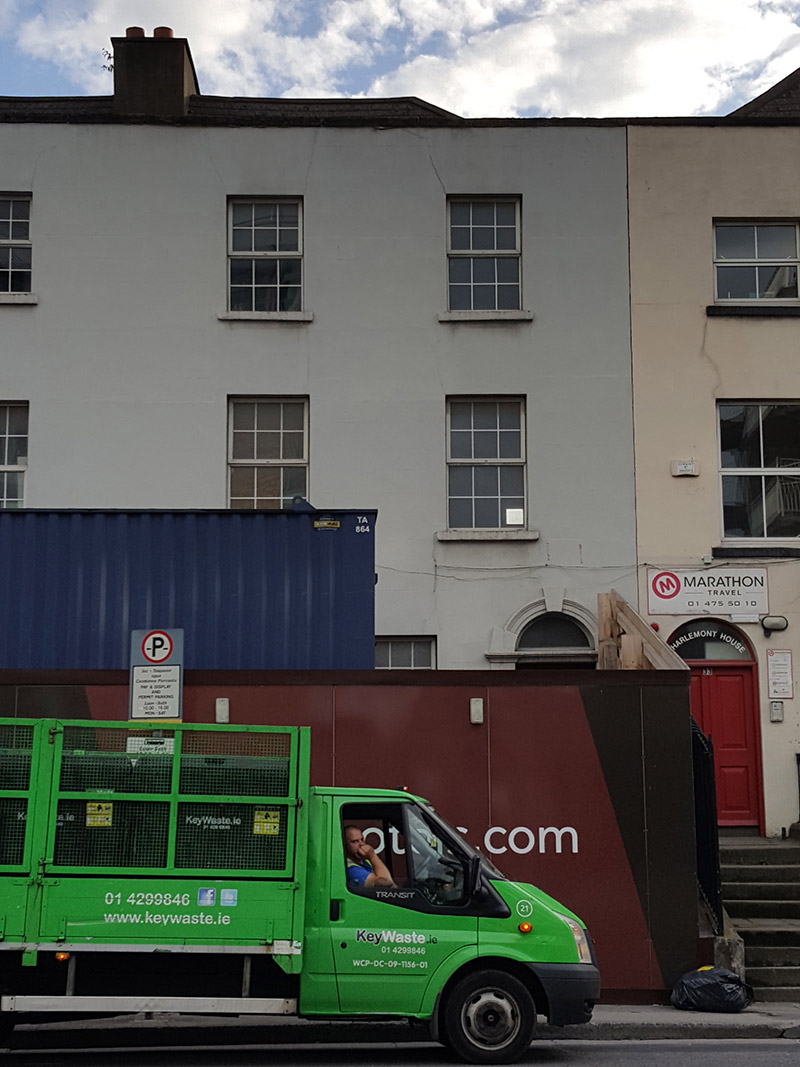
Terraced two-bay three-storey over basement house, built c. 1760, as a pair with adjoining house to south. Recent extension to rear (west) elevation. Now disused. M-profile pitched roof, hipped to north, hidden behind rendered parapet having granite coping. Red brick chimneystacks with clay pots and cast-iron rainwater goods. Lined-and-ruled rendered wall to front (east) elevation. Rendered walls to east having granite plinth course. Pebbledashed wall to rear. Square-headed window openings with granite sills and replacement windows. Round-headed door opening having rendered Gibbsian doorcase, plain fanlight and timber panelled door. Granite steps with wrought-iron railings set on granite plinth wall. Wrought-iron railings set on cut granite plinth walls to front and north. Granite paving to footpath to front. Situated on west side of Charlemont Street.
Despite alterations to the façade, this building retains a large portion of its Georgian character. The Gibbsian door surround, elevated entrance, basement area railings and unadorned façade are typical features of its time. Together with the flanking structures, it forms part of the early development on Charlemont Street. According to Casey (2005), Charlemont Street is, 'a rare example of a late eighteenth-century domestic development at the very edge of the city'. James Caulfield, 1st Earl of Charlemont, was among the developers.
This does not grant access. Most recorded buildings are privately owned; view them only from public ground unless the owner allows entry.
Places near here
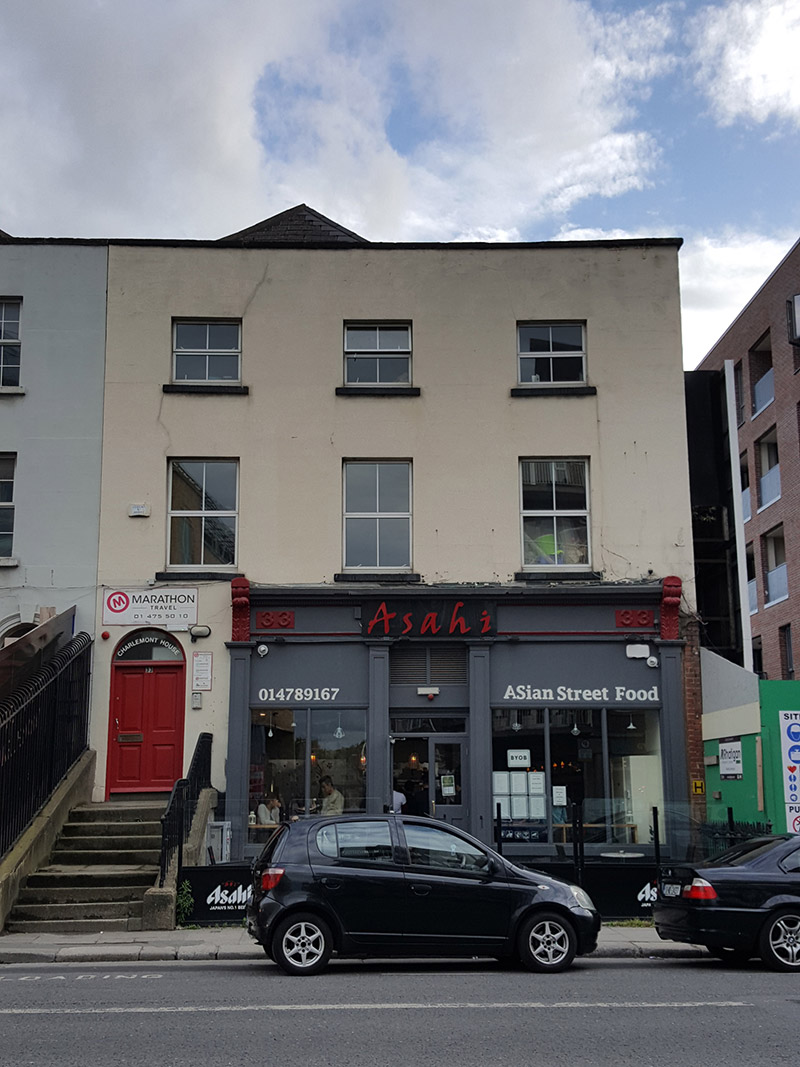 Charlemont Househouse · 11 yd
 Paul SmithMemorial · 102 yd
 18th Century Stone ArchitraveRuins · 149 yd
 Sarah H PurserMemorial · 255 yd
 Irish Jewish MuseumMuseum · 594 yd
 Battle of RathminesMajor battlefield · 811 yd
 The MART GalleryHeritage attraction · 833 yd
 Liberty BellMonument · 1294 yd
 Gatehouse in Unknown TownlandGatehouse · 1294 yd
 Bigleaf MapleBigleaf Maple · 1643 yd
 Oriental planeOriental plane · 1700 yd
 Medieval DublinVisitor information · 1.0 mi
Other information
Photo: National Inventory of Architectural Heritage · Website use allowed for educational or private purposes with source credit