What is recorded here
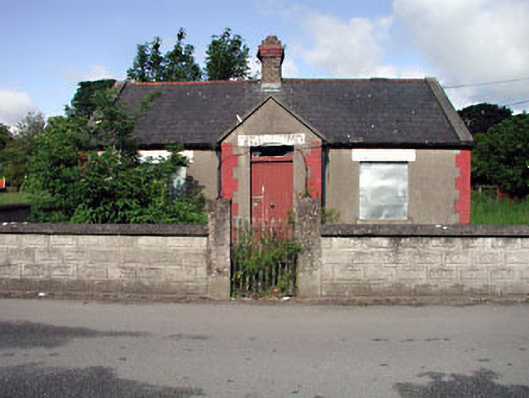
Detached three-bay single-storey house, c.1900, on a symmetrical plan with single-bay single-storey gabled projecting porch to centre. Now disused and part derelict. Gable-ended roof with slate (gabled to porch). Red clay ridge tiles. Yellow brick chimney stack with red brick dressings. Rendered coping to gable. Cast-iron rainwater goods on eaves course. Rendered walls. Ruled and lined. Unpainted. Red brick (painted) quoins to corners. Square-headed window openings. Stone sills. Now boarded-up. Square-headed door opening. Red brick (painted) dressings. Tongue-and-groove timber panelled door originally with overlight. Set back from line of road in own grounds. Part overgrown grounds to site.
This house is an attractive, small-scale range that, although disused and in the early stages of dereliction, retains most of its original form and some of its original character. The house is of some social and historical interest, reflecting the continued expansion of Kildare town in the late nineteenth/early twentieth centuries. The juxtaposition of render with red brick dressings to the walls produces an attractive, if subtle, decorative effect on the streetscape. The house retains some important early or original salient features and materials, including a timber door, and a slate roof having cast-iron rainwater goods.
This does not grant access. Most recorded buildings are privately owned; view them only from public ground unless the owner allows entry.
Places near here
 Round TowerRound tower · 180 yd
 Fire house (Site of)Building · 189 yd
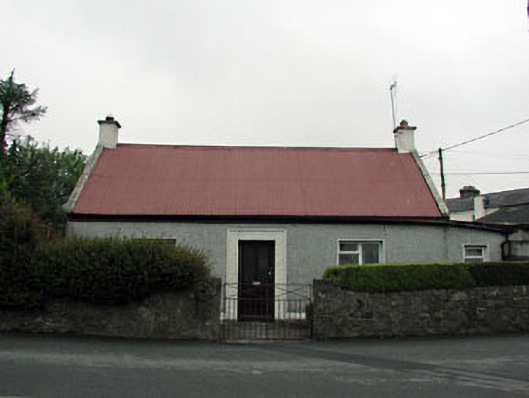 The Cottagehouse · 196 yd
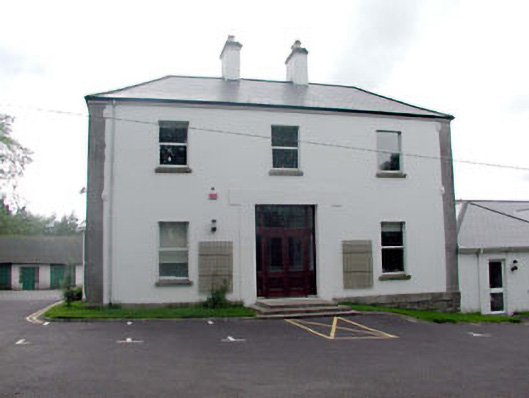 presbytery/parochial/curate's housepresbytery/parochial/curate's house · 213 yd
 Castle in ruinsCastle, Anglo-Norman masonry castle · 353 yd
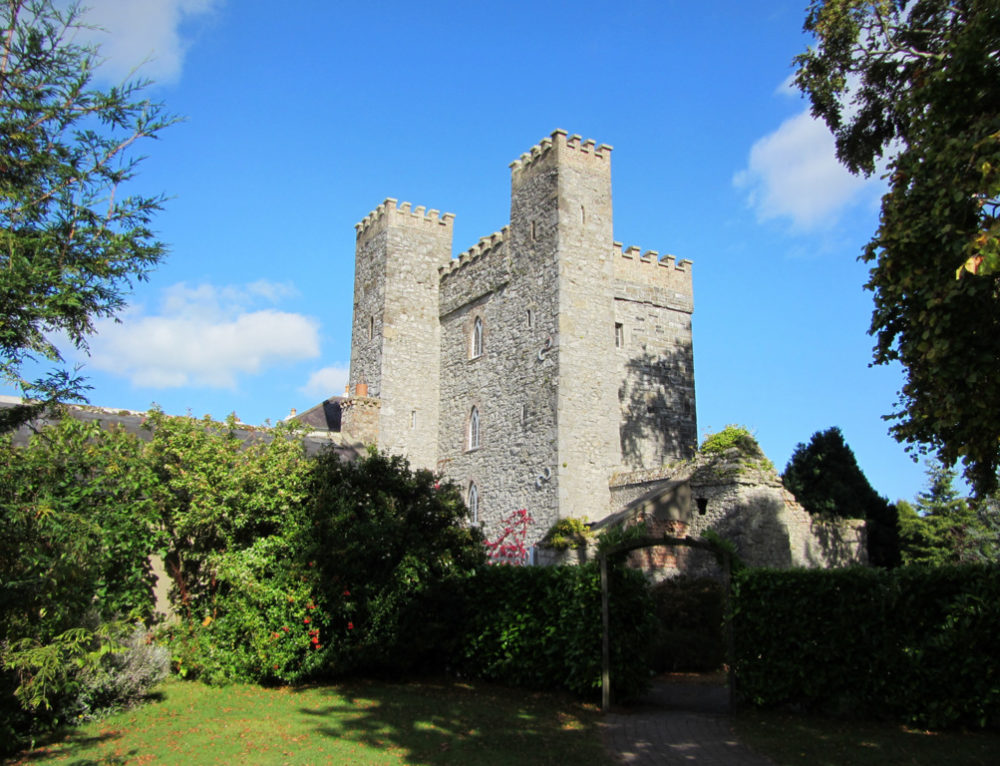 CastleCastle, motte · 422 yd
 Saint Fiachra's GardenHeritage attraction · 1745 yd
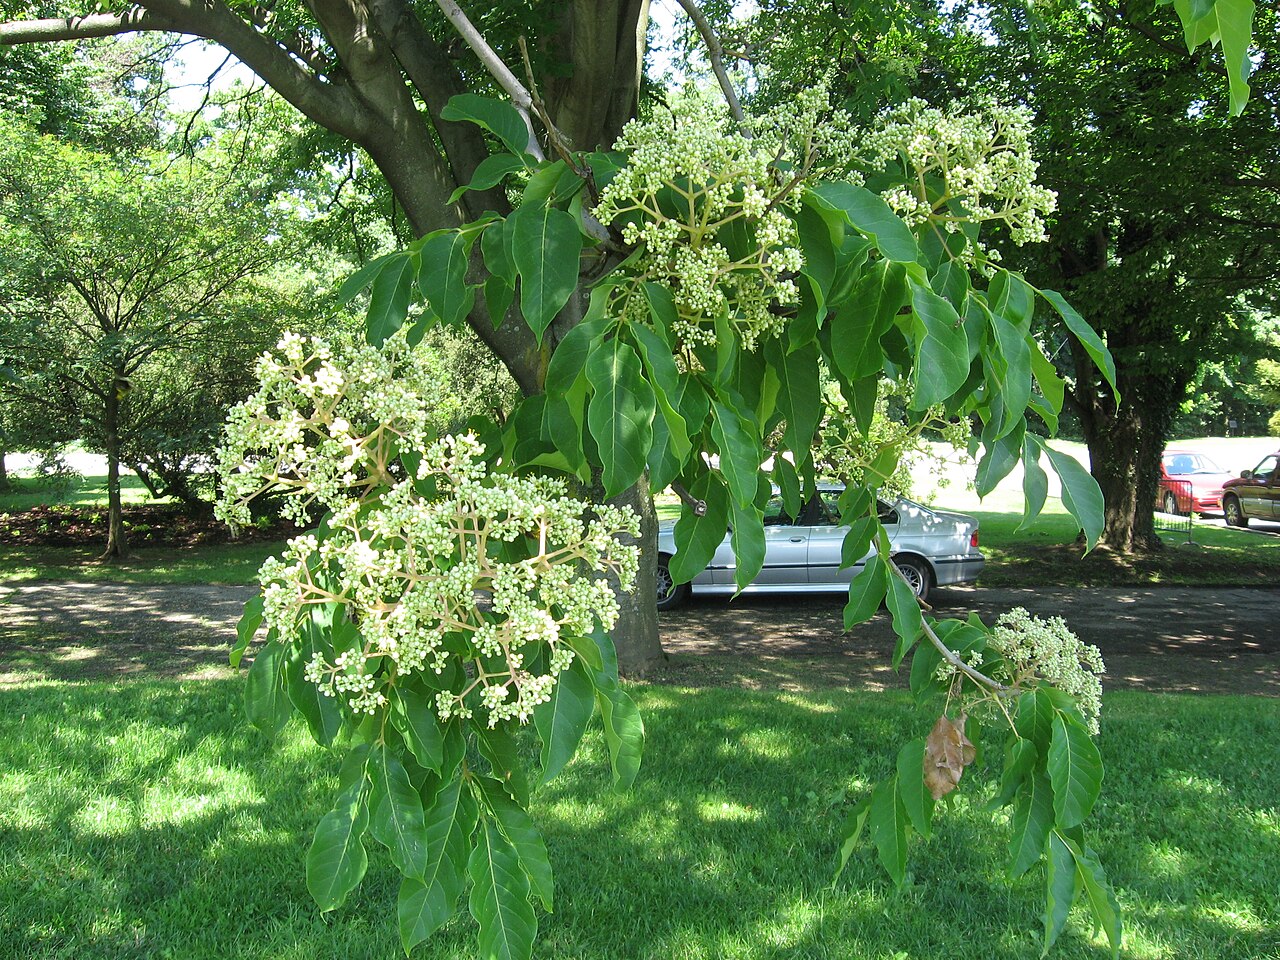 Bee-bee treeBee-bee tree · 1.0 mi
 Horse MuseumMuseum · 1.1 mi
 Dawn RedwoodDawn Redwood · 1.1 mi
 Bithia Mary CrokerMemorial · 5.5 mi
 Ecclesiastical enclosure in KildareEcclesiastical enclosure · 215 yd
Other information
Photo: National Inventory of Architectural Heritage · Website use allowed for educational or private purposes with source credit