What is recorded here
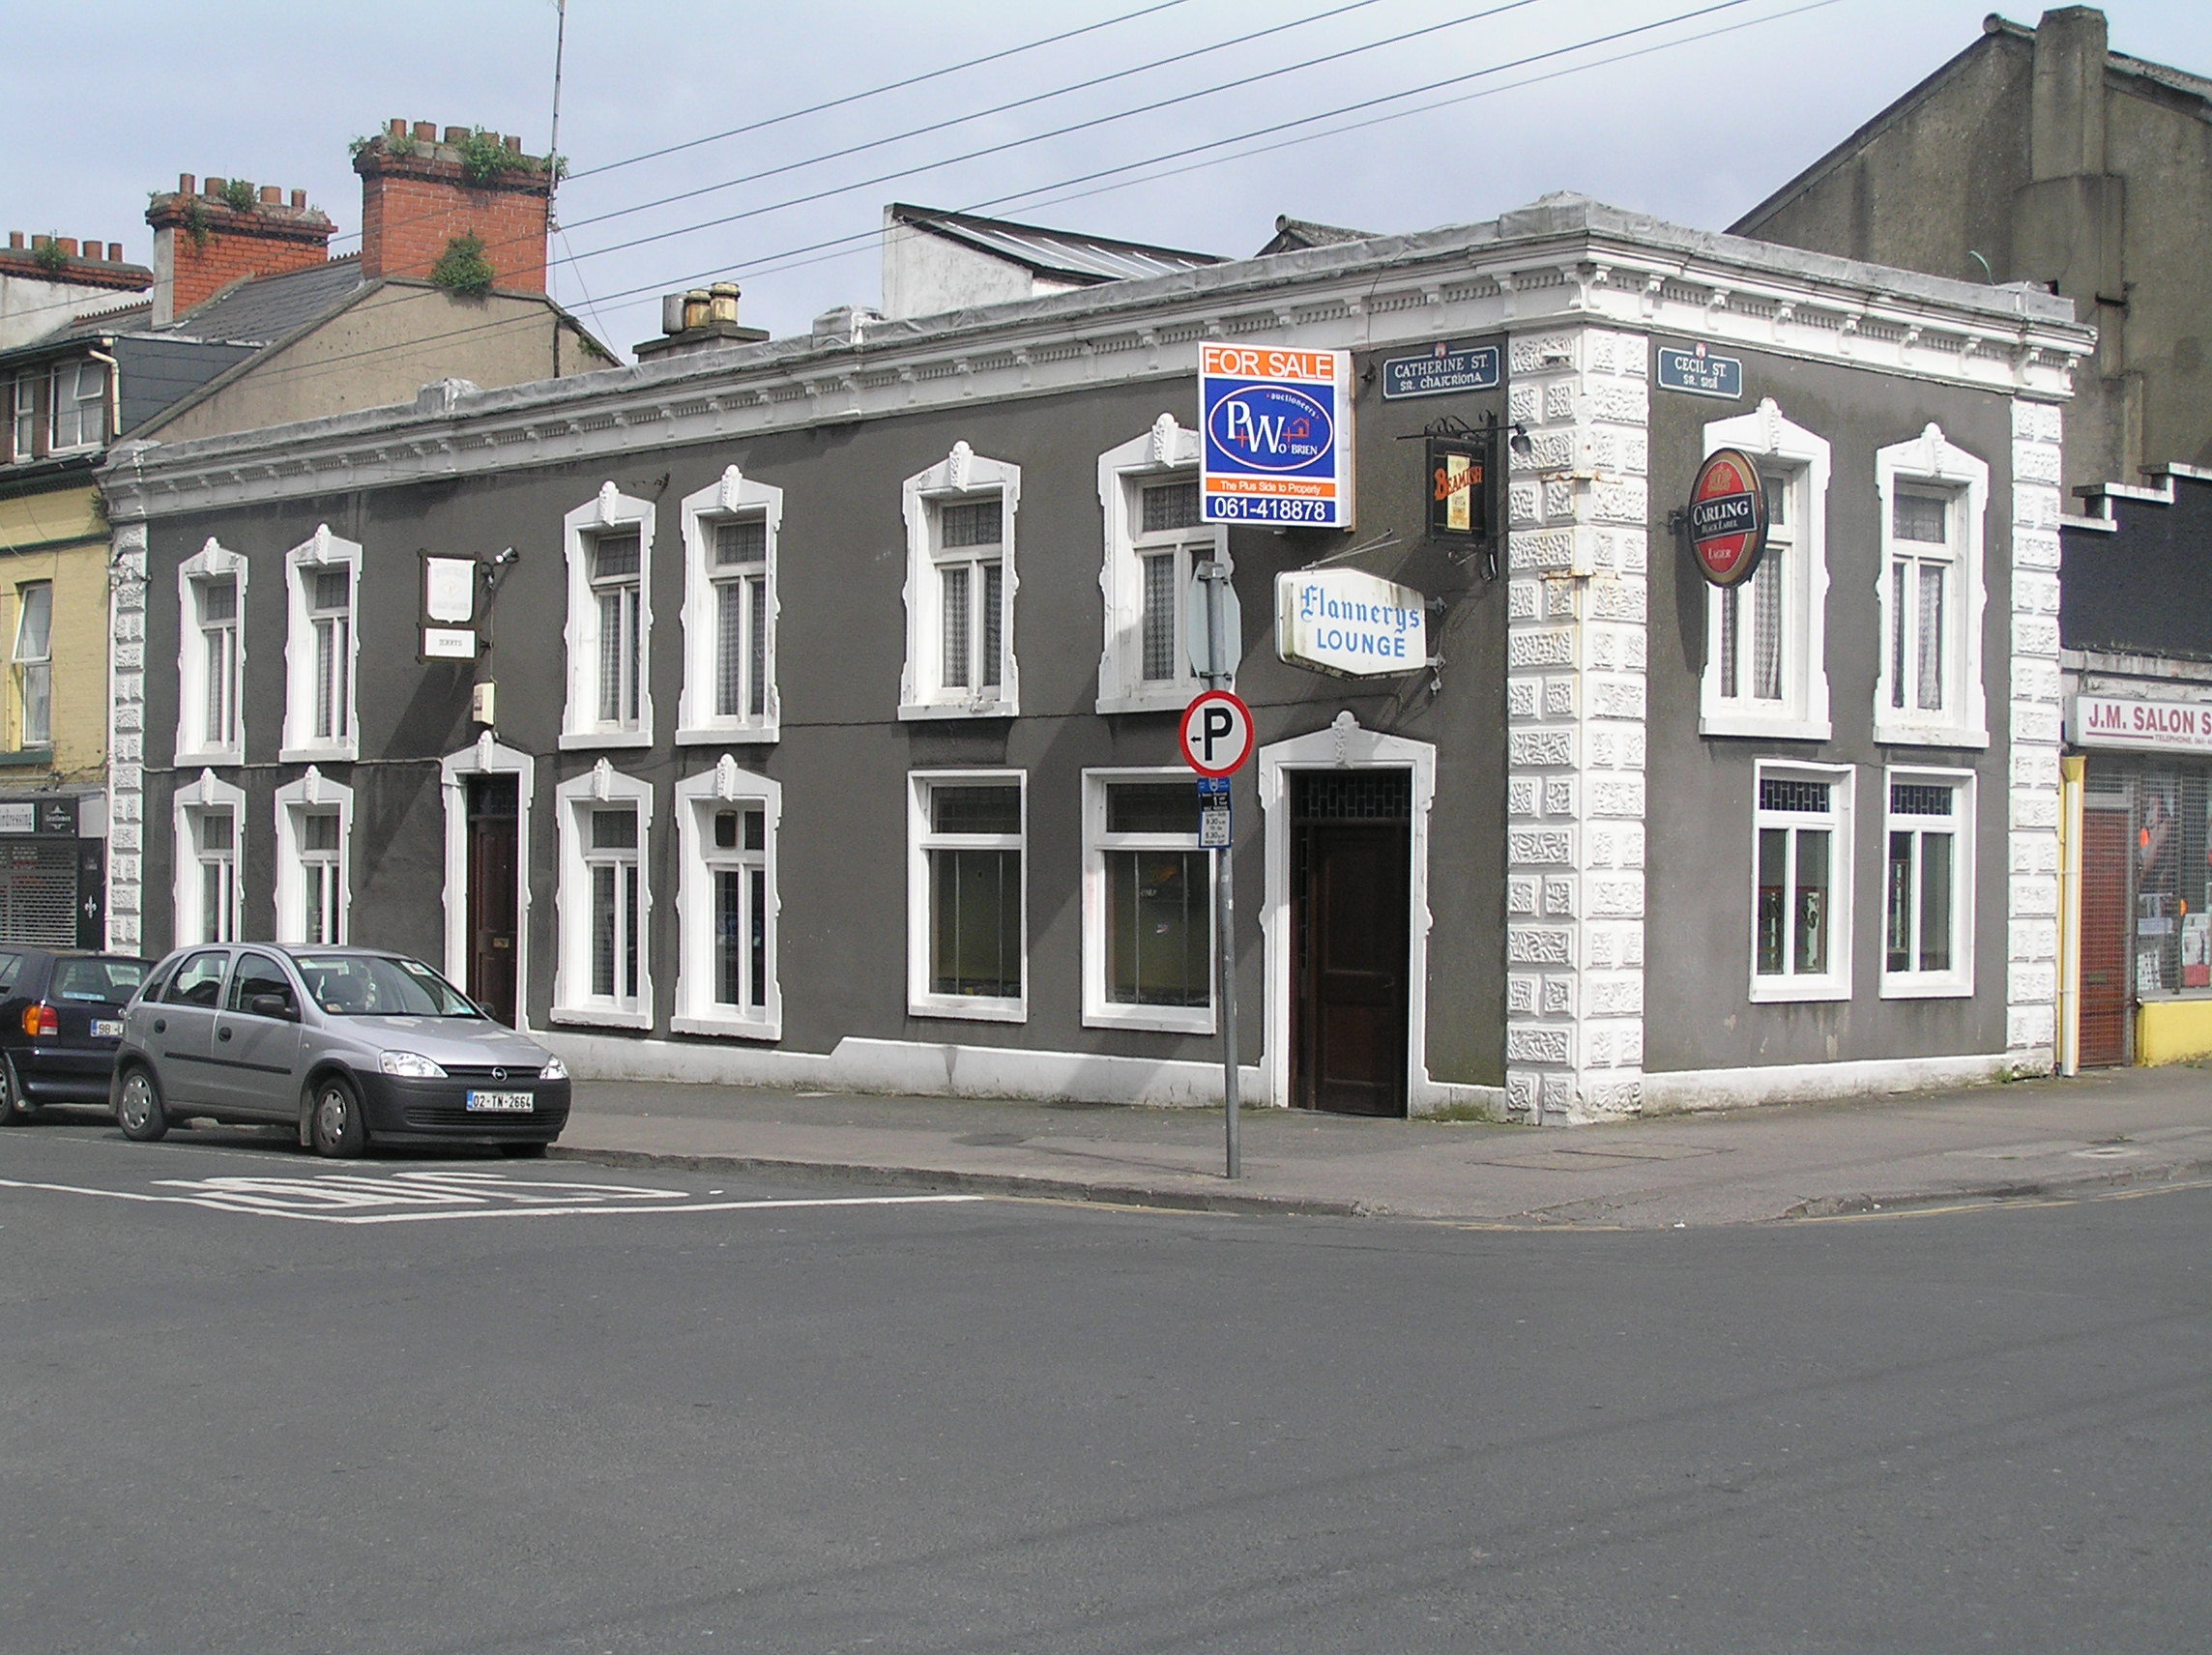
Corner-sited terraced six-bay two-storey building, built c. 1890, facing west. Two-bay to the south elevation with a decorative stuccoed façade treatment. Roof hidden behind parapet wall, with octagonal clay pots visible. Cast-iron hopper and downpipe to the north. Projecting cornice to parapet supported by fluted console brackets and dentilled detail. Vermiculated raised quoins to the corners and painted rendered walls. Square-headed window openings with decorative stuccoed surrounds, vermiculated keystones and rendered limestone sills. Bipartite timber casement windows and leaded overlights. Two square-headed door opening with stuccoed surrounds, as per windows, with a replacement timber-panelled door to north with blue glass overlight and a modern timber door with leaded overlight to the sidelights to the south with limestone threshold.
A highly visible building, which wraps around the corner of Catherine and Cecil Streets. Its unusually elaborate stuccoed façade most likely incorporates a pair of earlier buildings. The façade composition and materials enhance this structure's significance within the streetscape, and are testimony to the decorative skills, and exuberant tastes of late nineteenth-century craftsmen.
This does not grant access. Most recorded buildings are privately owned; view them only from public ground unless the owner allows entry.
Places near here
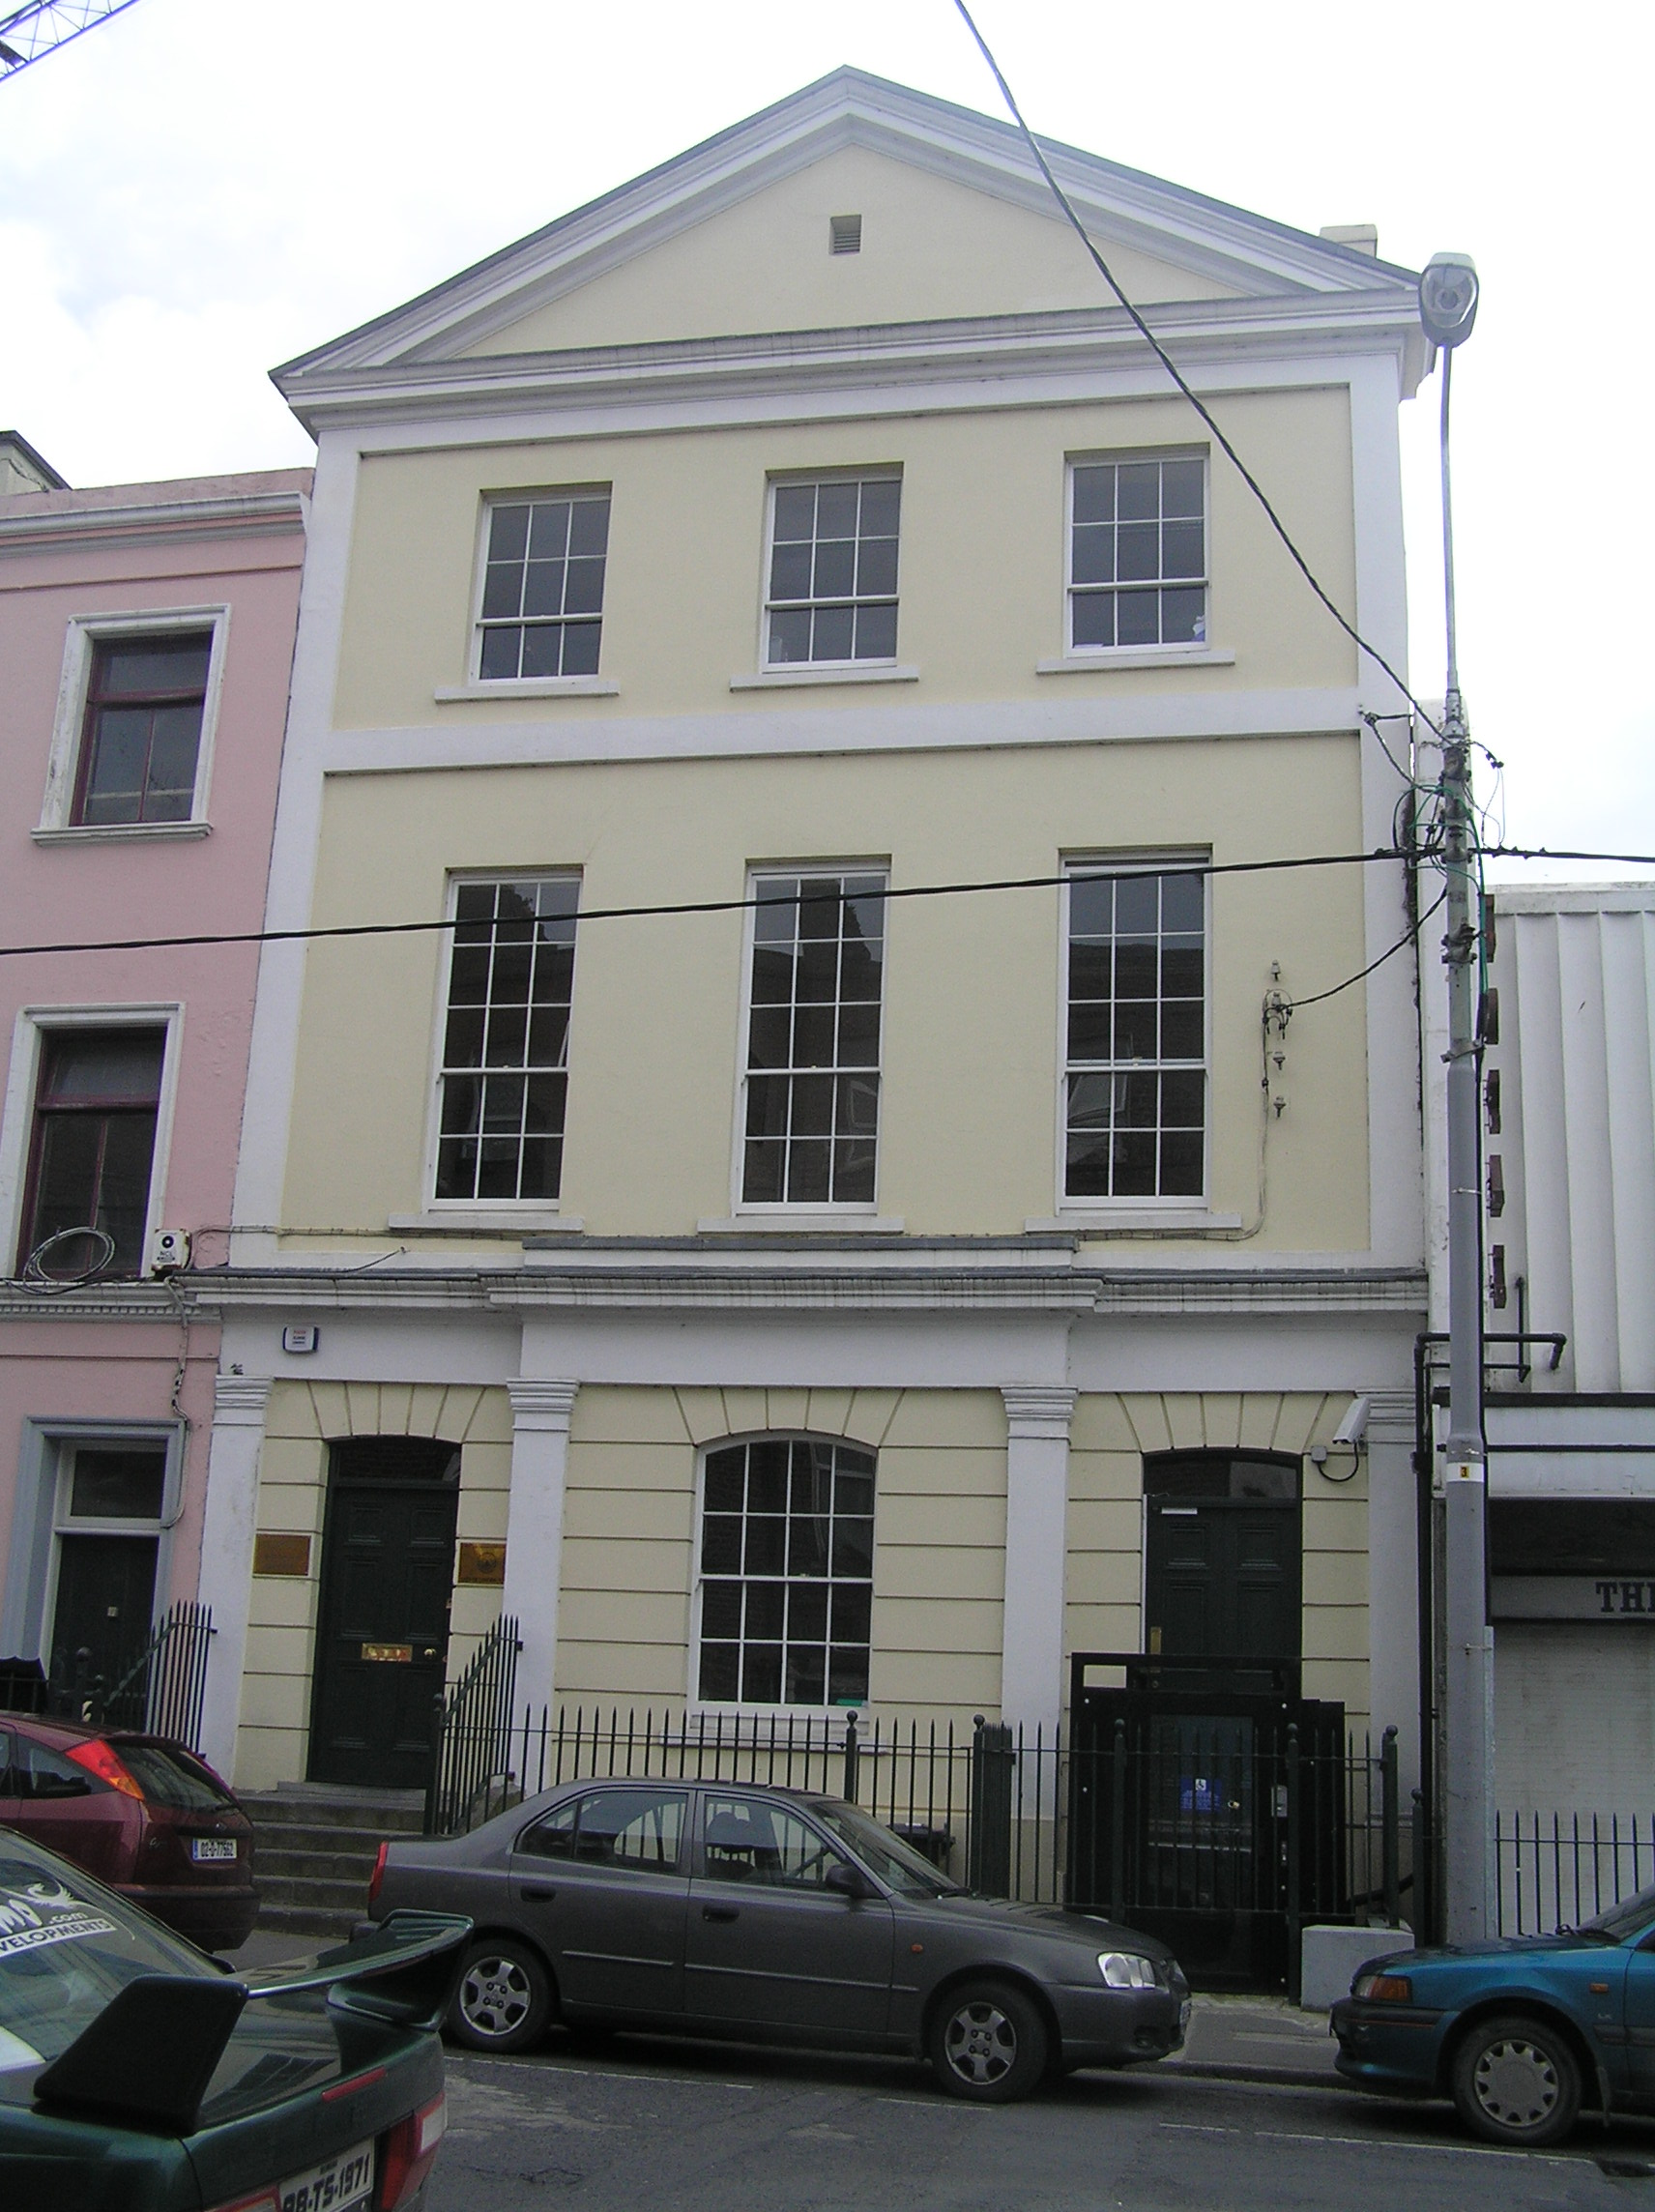 Athenaeum Buildingtheatre/opera house/concert hall · 50 yd
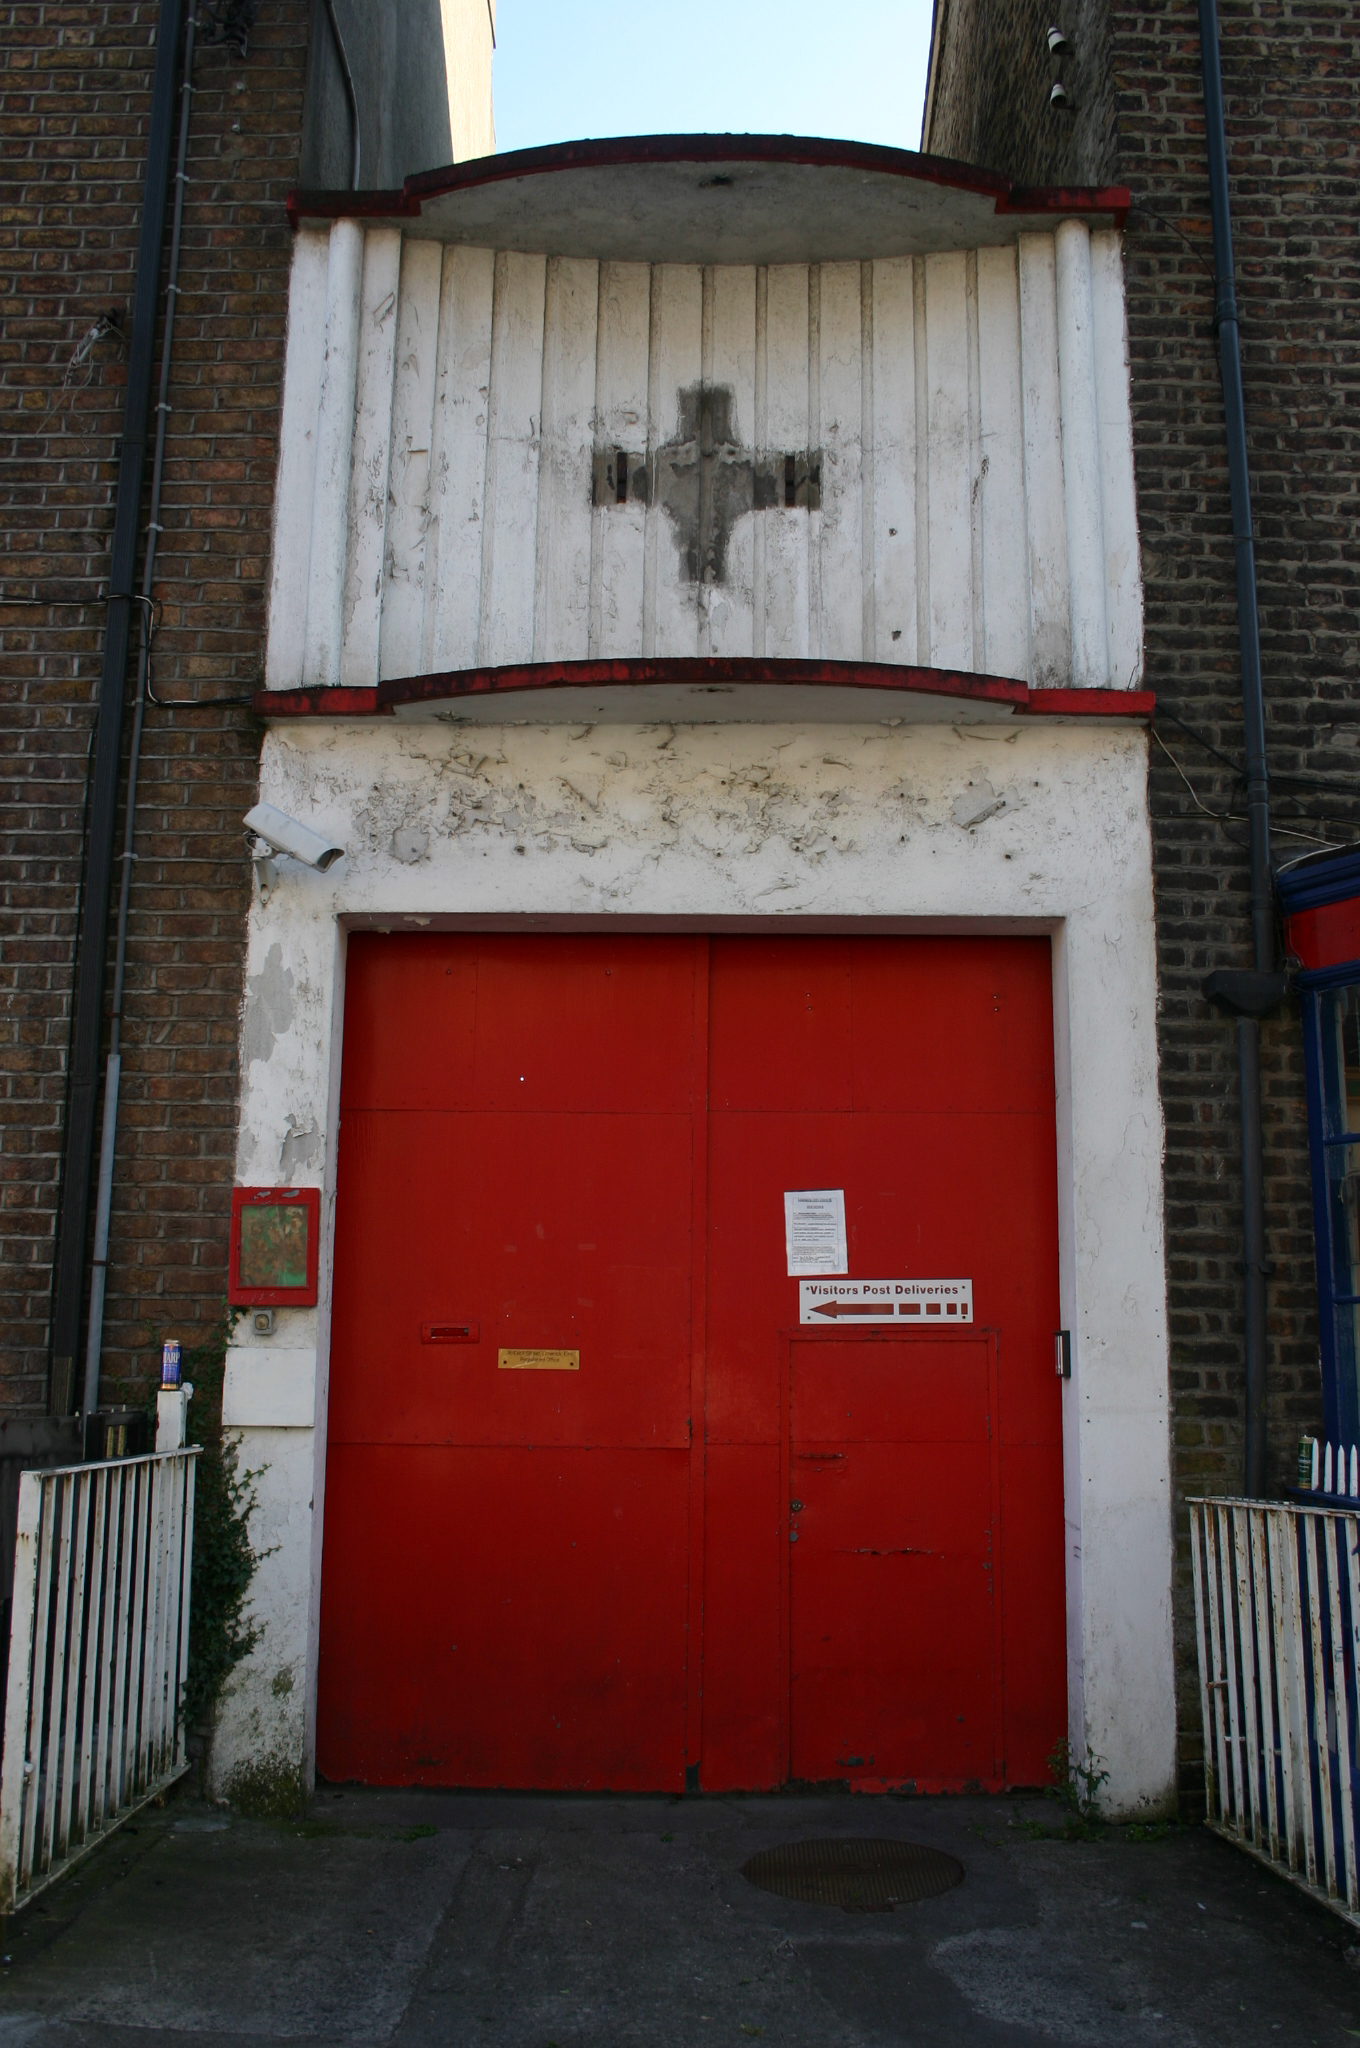 archarch · 57 yd
 Limerick War MemorialMemorial · 291 yd
 The Singer from QuimperMemorial · 336 yd
 O' Connell MonumentMonument · 451 yd
 SarsfieldMonument · 670 yd
 Sarsfield Memorialmonument · 672 yd
 Castle Blake or Farranshone (Site of)Castle, unclassified · 985 yd
 King's IslandIsland · 1408 yd
 Site of Cromwell's FortFort · 1.1 mi
 Fountain SculptureHeritage attraction · 2.4 mi
 Visitor CentreVisitor information · 2.5 mi
Other information
Photo: National Inventory of Architectural Heritage · Website use allowed for educational or private purposes with source credit