
What is recorded here
Semi-detached three-bay two-storey over basement house, built c. 1875, having gabled end-bay and single-bay single-storey entrance bay with timber verandah to front (east) elevation. Single-bay single-storey extension to north. Pitched slate roofs with ornate timber bargeboards, finials and rendered chimneystacks. Single-pitched slate roof to entrance bay and verandah. Rendered walls. Square-headed openings having replacement uPVC windows and painted sills. Oculus to entrance bay, north elevation. Square-headed opening having overlight, ornate timber consoles and half-glazed timber panelled door.
Built as part of a group of six, it is a fine example of the Tudor Revival style, which became popular in the mid-to-late nineteenth century. It retains interesting features such as the gabled end-bay with decorative timber bargeboards. Much of its original form is maintained and enhanced by the retention of materials such as the slate roof and ornate consoles to entrance.
This does not grant access. Most recorded buildings are privately owned; view them only from public ground unless the owner allows entry.
Places near here
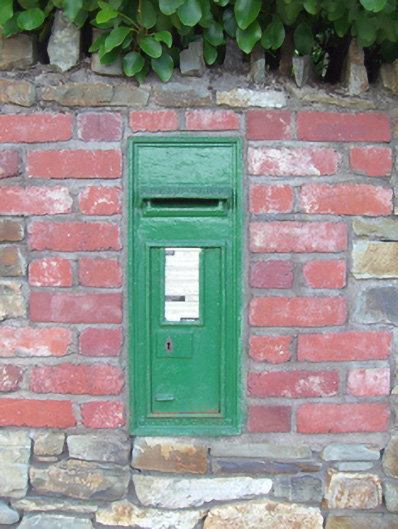 post boxpost box · 91 yd
 bridgebridge · 95 yd
 Martello TowerMartello tower · 1195 yd
 Ordnance Ground, Admiralty PropertyBastioned fort · 1224 yd
 Cobh Heritage CentreMuseum · 1553 yd
 Scots ChurchMemorial · 1568 yd
 Cobh MuseumMuseum · 1570 yd
 Carrig HouseMemorial · 1611 yd
 HaulbowlineIslet · 1621 yd
 Rocky IslandIslet · 1.1 mi
 Cork Red Marble SeamNamed rock · 1.1 mi
 Cogan's CastleCastle · 3.1 mi
Other information
Photo: National Inventory of Architectural Heritage · Website use allowed for educational or private purposes with source credit