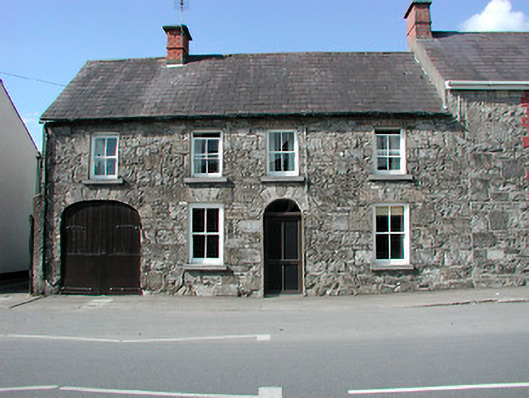
What is recorded here
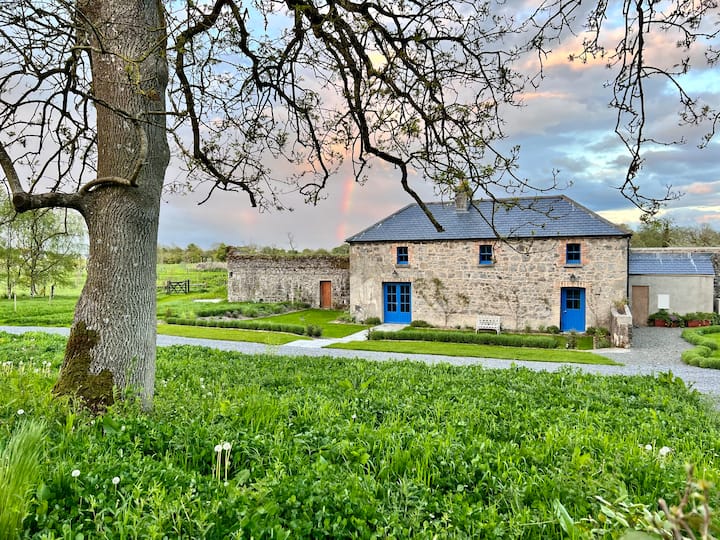
End-of-terrace four-bay two-storey townhouse with integral carriage arch, built c.1840. Pitched natural slate roof with clay ridge tiles, cast-iron rainwater goods and a brick chimneystack. Roughly coursed limestone rubble walls. Square-headed openings with two-over-two pane timber sliding sash windows and cut-stone sills. Round-headed doorcase to centre with cut-stone voussoirs, replacement door and plain fanlight over. Segmental-headed opening to carriage arch with cut-stone voussoirs, timber door and iron fittings. Road-fronted with large garden to the rear.
An appealing small-scale house of vernacular form and appearance that retains its original form and character and most of its original fabric. It is one of the few buildings in the village to survive with an intact carriage arch complete with early timber doors and iron fittings. This structure is an important component to the streetscape and contributes strongly to the historic character of Church Street.
This does not grant access. Most recorded buildings are privately owned; view them only from public ground unless the owner allows entry.
Places near here
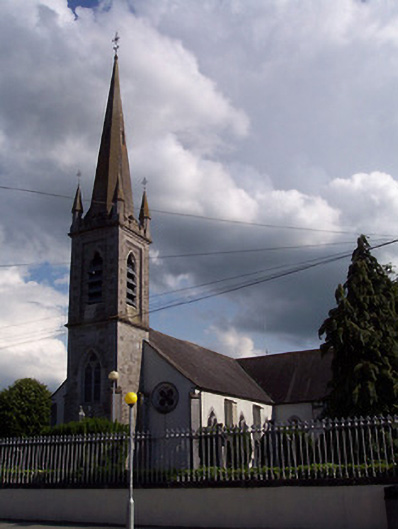 Saint Michael's Catholic Churchchurch/chapel · 60 yd
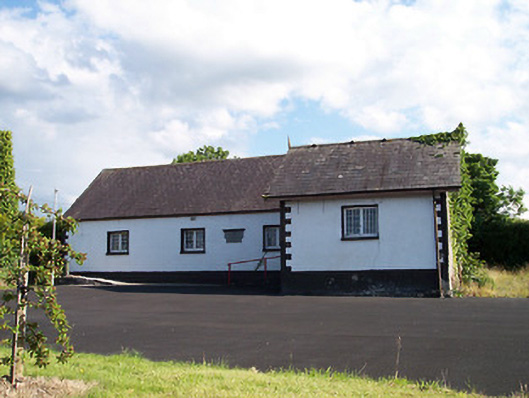 Castlepollard National Schoolschool · 140 yd
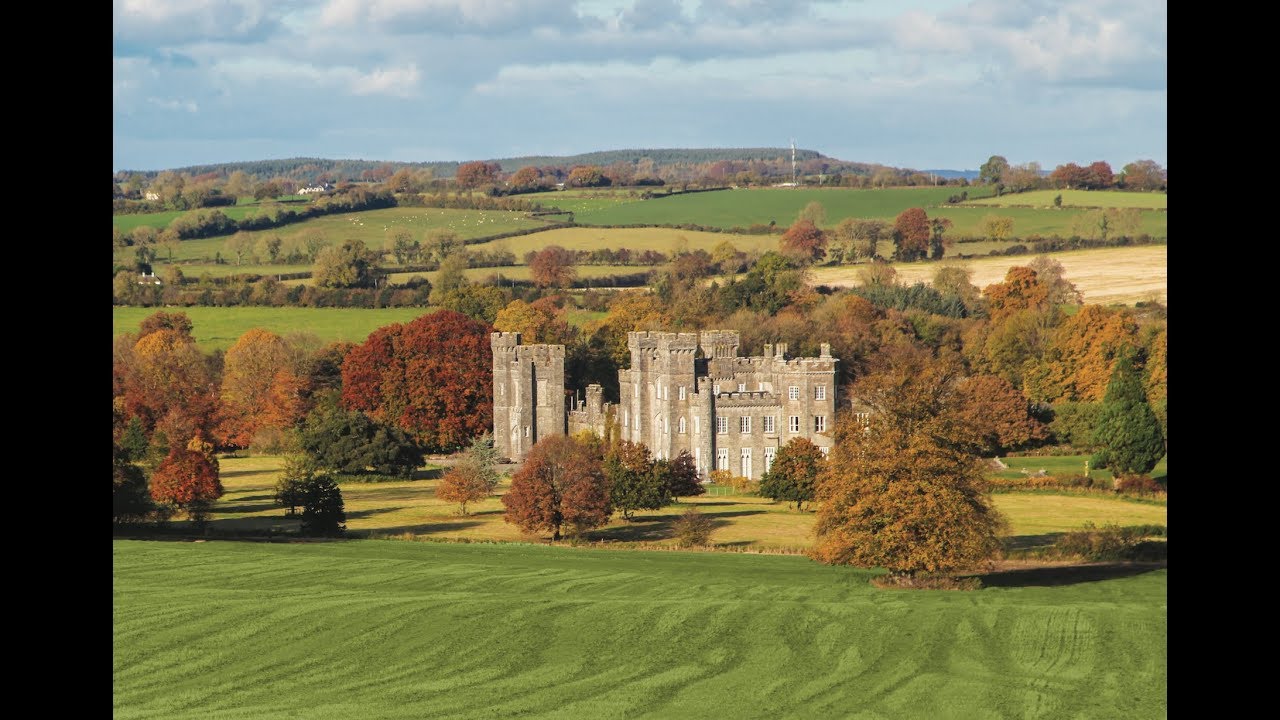 Partially outlinedFairy fort / earthen ringfort · 412 yd
 TobernamasalHoly well · 1135 yd
 Silver FirSilver Fir · 1.1 mi
 European ashEuropean ash · 1.2 mi
 CastleCastle, unclassified · 1.4 mi
 Bawn in KiltoomBawn · 1.8 mi
 St Feichin's MillHeritage attraction · 2.8 mi
 Fore AbbeyHeritage attraction · 2.8 mi
 Ben of ForeMountain / peak · 3.4 mi
 Rock of CurryCliff · 3.8 mi
Other information
Photo: National Inventory of Architectural Heritage · Website use allowed for educational or private purposes with source credit