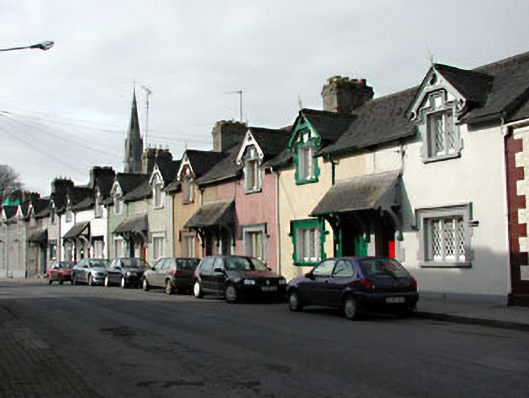
What is recorded here
Terrace of ten two-bay two-storey houses, built c.1890. Pitched slate roofs with cement rendered chimneystacks. Cast-iron diamond paned paired and triple windows having central mullions, stone sills, block-and-start surrounds and label mouldings. Gabled dormer to first floor with carved timber bargeboard and cast-iron finials. Timber battened doors with block-and-start surrounds, cast-iron diamond pane overlights, stone steps and slate porches roofs sprung from carved timber corbels.
This group of ten houses, built by Lord Dunsany, makes a picturesque addition to the streetscape. The architectural design, high level of artistic detailing, and retention of many original features make this a significance group of houses.
This does not grant access. Most recorded buildings are privately owned; view them only from public ground unless the owner allows entry.
Places near here
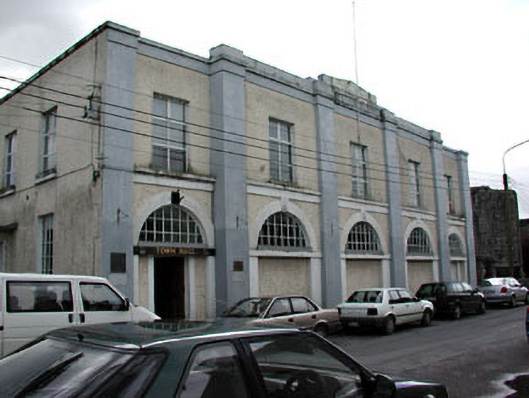 Trim Town Halltown/county hall · 34 yd
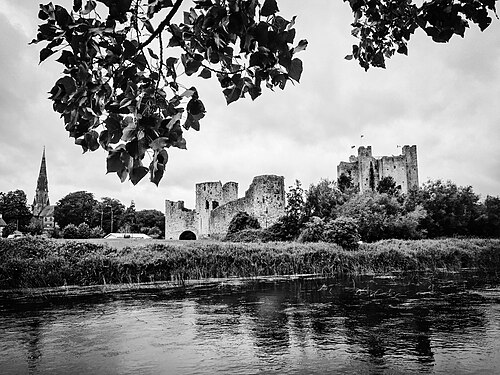 Trim CastleCastle, Anglo-Norman masonry castle · 97 yd
 Fortification in Manorland (1st Division)Fortification · 110 yd
 CastleCastle, hall-house · 114 yd
 Trim Courthousecourt house · 132 yd
 Wellington MonumentMonument · 334 yd
 Saints IslandForest · 3.7 mi
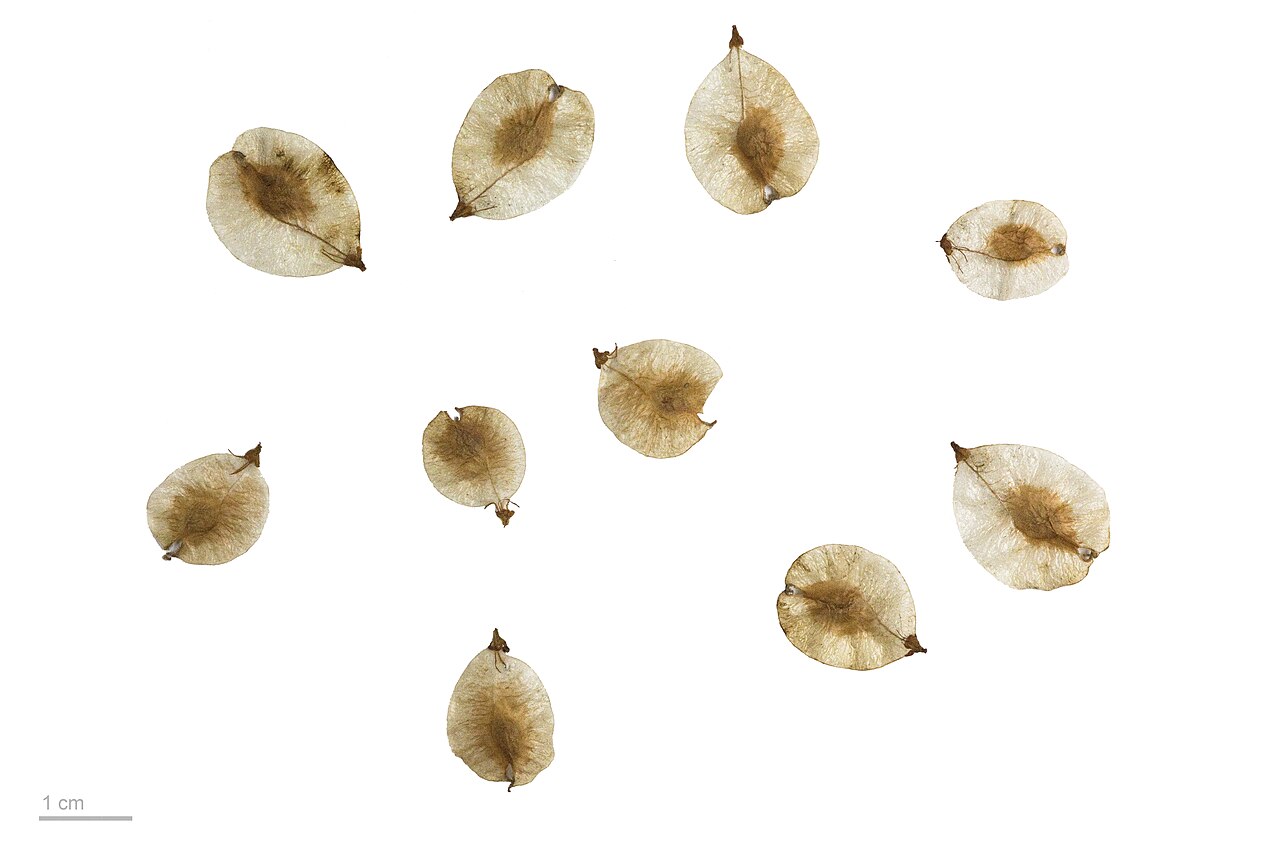 Small-leaved ElmSmall-leaved Elm · 3.8 mi
 Tara Open StudioGallery · 7.7 mi
 Kilgar GardensHeritage attraction · 9.2 mi
 Old Bog Road made famous by Teresa Bryton 1868-1943Memorial · 9.3 mi
 MullaghMountain / peak · 9.3 mi
Other information
Photo: National Inventory of Architectural Heritage · Website use allowed for educational or private purposes with source credit