What is recorded here
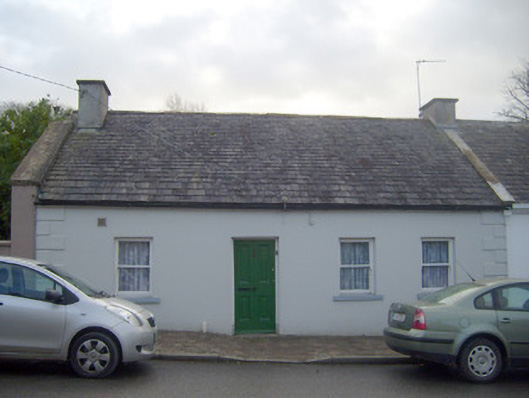
End-of-terrace four-bay single-storey house, built c. 1820. Pitched slate roof having rendered chimneystack, render copings and cast-iron rainwater goods. Lined-and-ruled rendered walls with render quoins. Square-headed openings having painted sills, render voussoirs and one-over-one pane timber sliding sash windows. Square-headed opening with render voussoirs and timber panelled door.
This house, which forms part of a terrace, is an important element of the architectural heritage of Castleconnell. It displays features typical of artisan houses such as the long, low massing and simple façade. Well maintained, the house presents an appearance with much of the original form intact.
This does not grant access. Most recorded buildings are privately owned; view them only from public ground unless the owner allows entry.
Places near here
 Castleconnell Parish Halltown/county hall · 73 yd
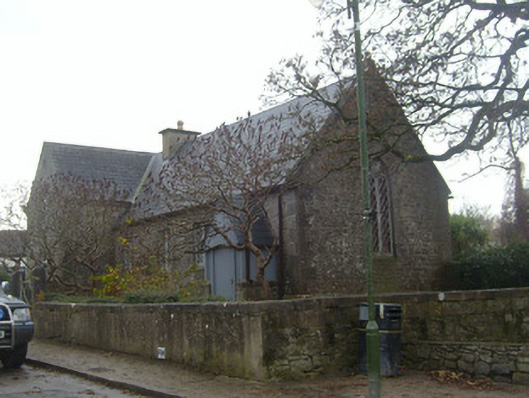 Stradbally National Schoolschool · 77 yd
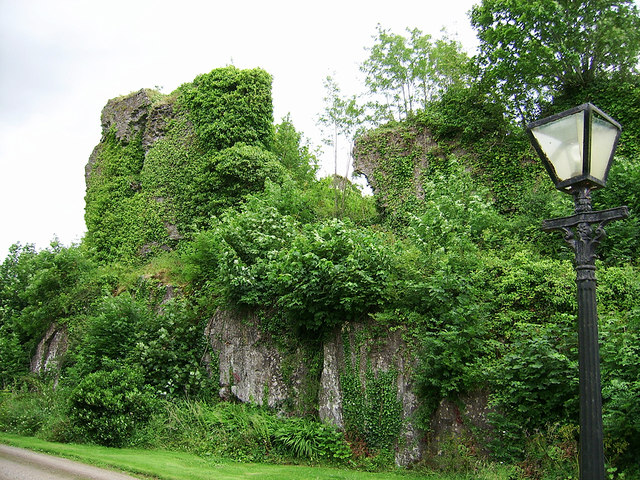 Castle Connell (in ruins)Castle, Anglo-Norman masonry castle · 176 yd
 Castle ConnellRuins · 180 yd
 Burial ground in Stradbally NorthBurial ground · 343 yd
 Cross in Cloon AND CommonsCross · 345 yd
 Old PumpHeritage attraction · 2.7 mi
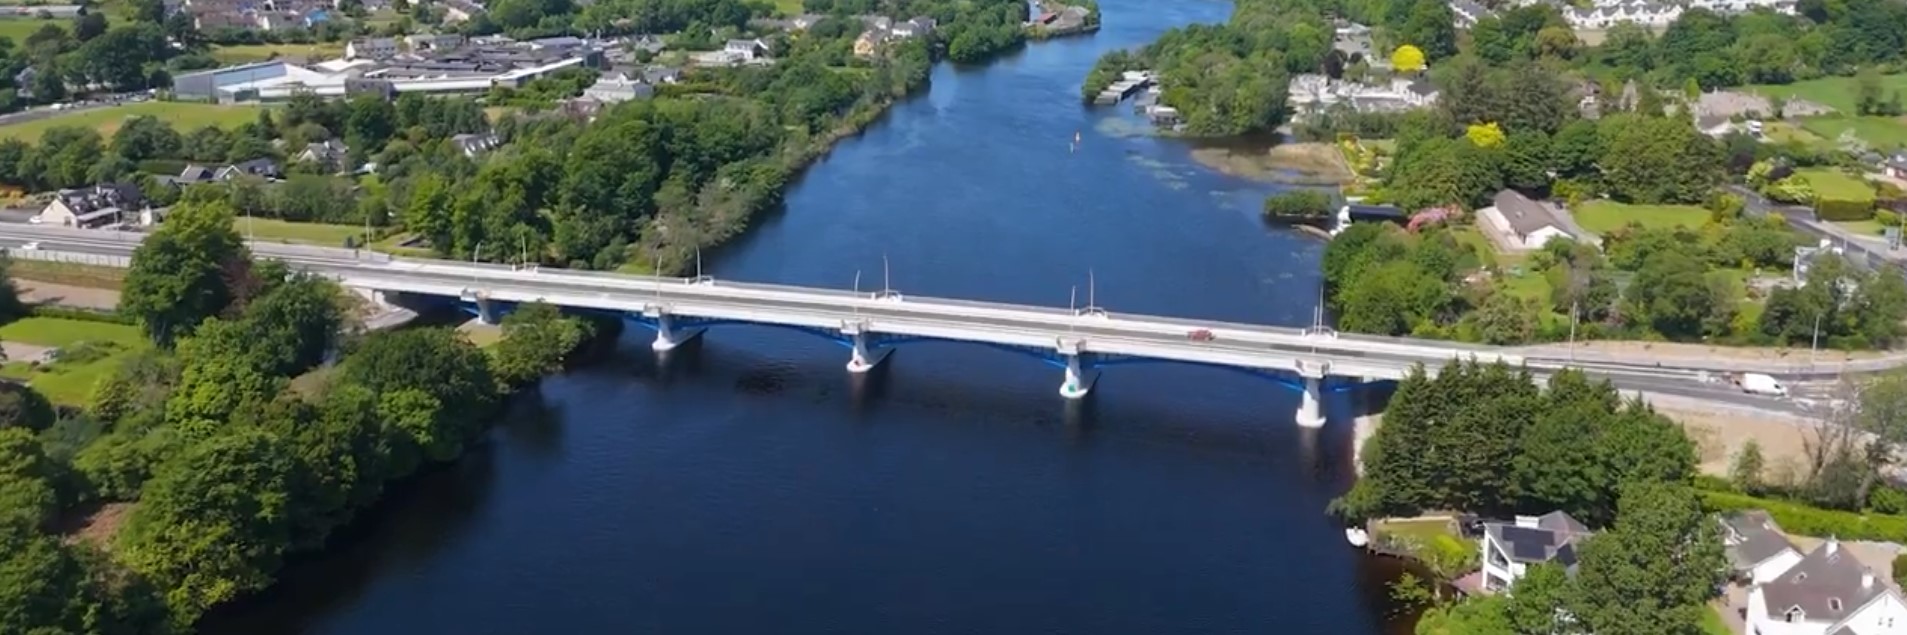 parking na O'Briena bridgeHeritage attraction · 2.8 mi
 Campus MapVisitor information · 4.0 mi
 Visitor CentreVisitor information · 4.0 mi
 The Pollagh TrailNature reserve · 4.6 mi
 Kilroughil Graveyard (Site of)Archaeological place · 4.8 mi
Other information
Photo: National Inventory of Architectural Heritage · Website use allowed for educational or private purposes with source credit